Job No. 14325
Project Details
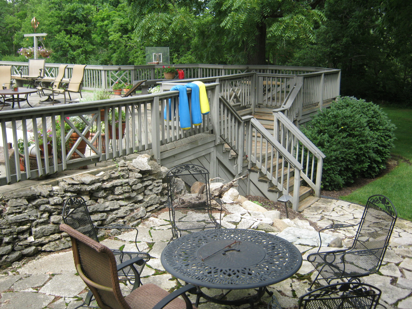
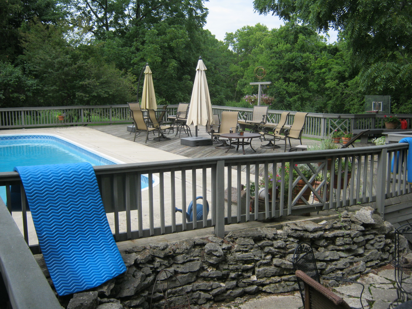
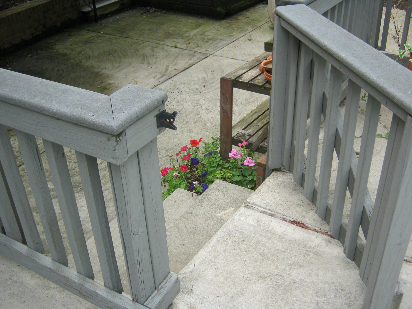
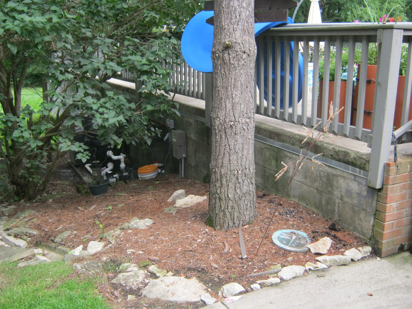
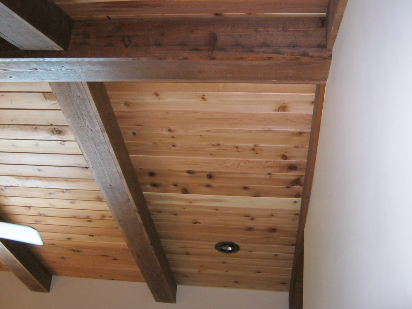
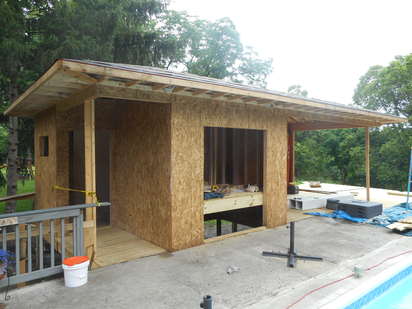
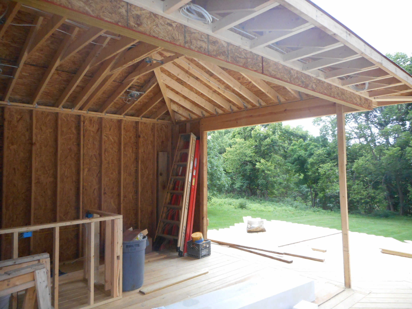
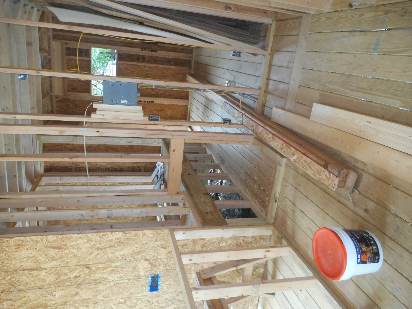
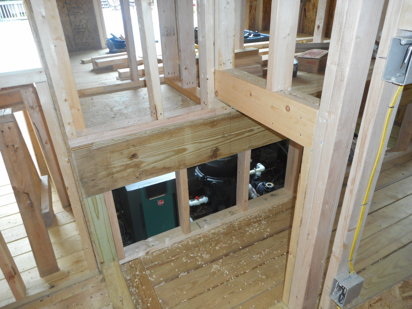
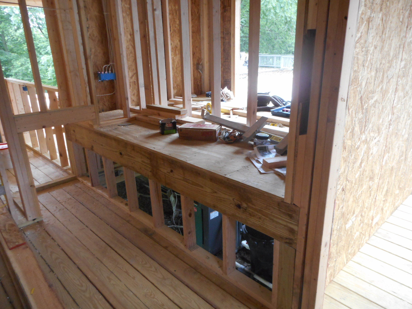
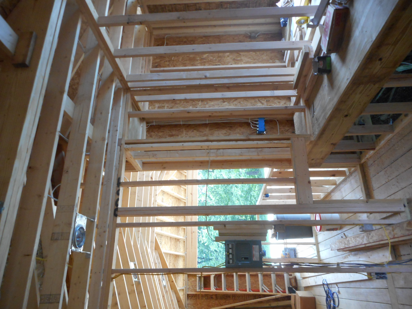
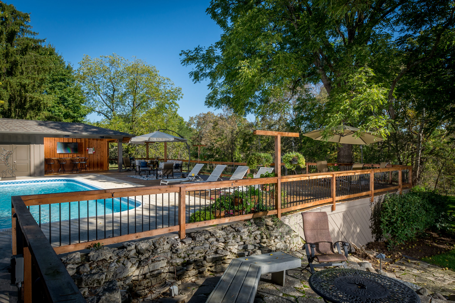
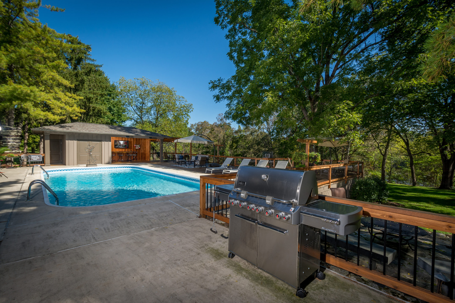
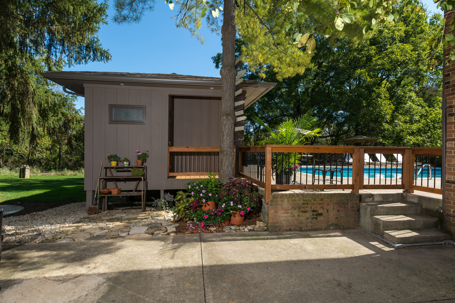
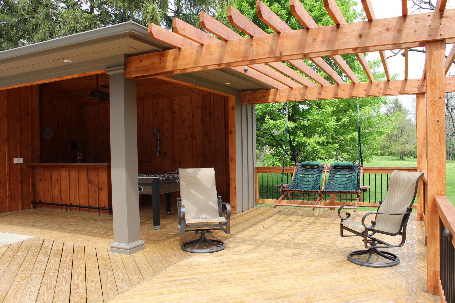
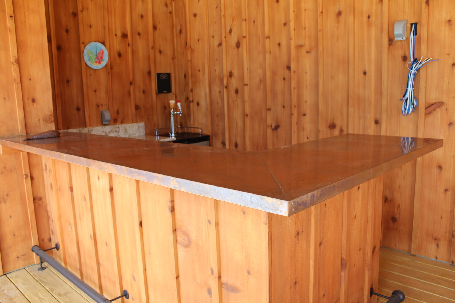
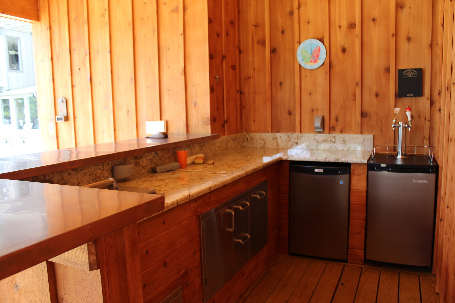
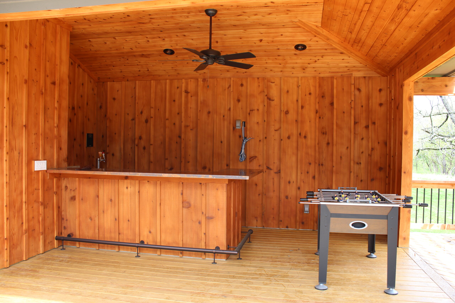
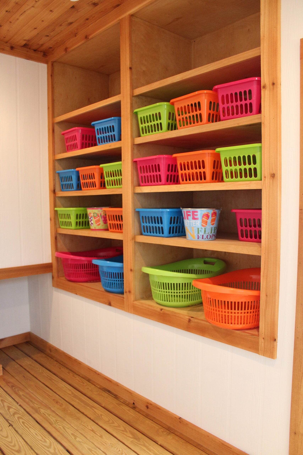
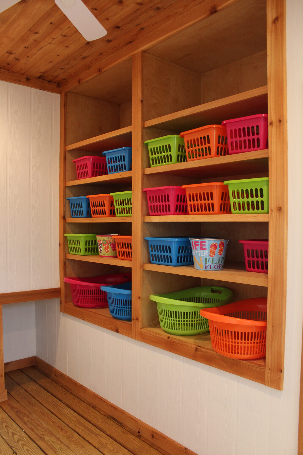
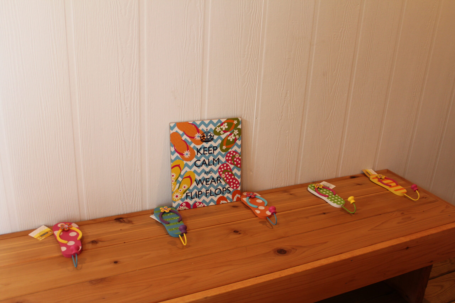
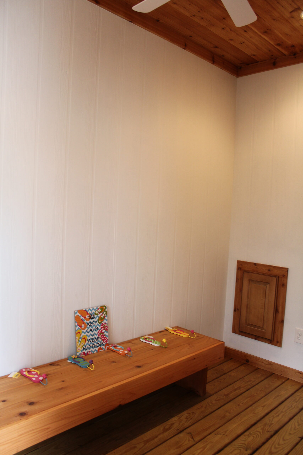
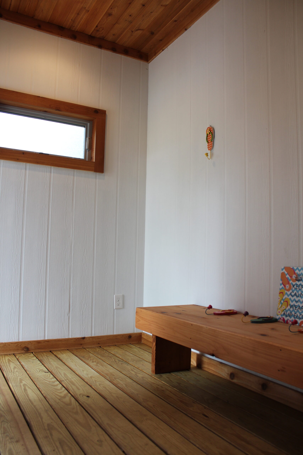
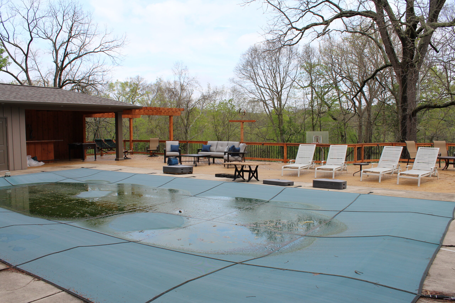
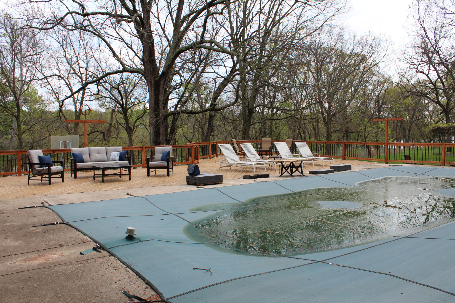
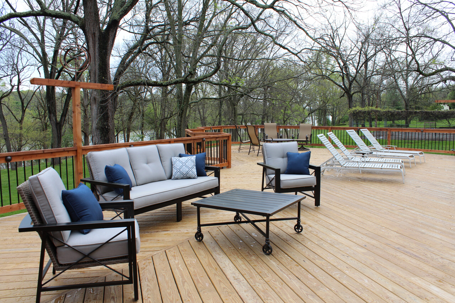
This custom outdoor living addition in Dublin, Ohio reimagined the backyard as a fully integrated extension of the home—designed for entertaining, relaxing, and multi-functional use. At the heart of the project is a new pool house addition that operates much like an Accessory Dwelling Unit (ADU), offering flexible, independent space with dedicated amenities. Thoughtfully designed and expertly constructed, the structure includes a covered pavilion with a vaulted cedar ceiling, custom bar, integrated audio/visual system, storage, and a private changing room—creating a self-contained retreat just steps from the main residence.
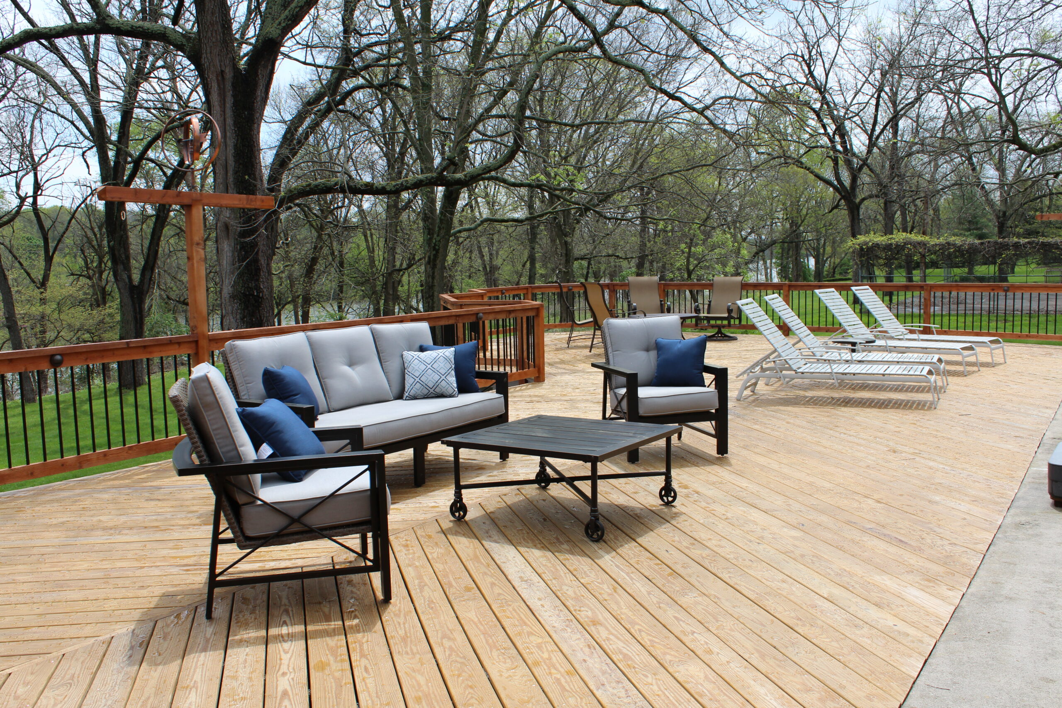
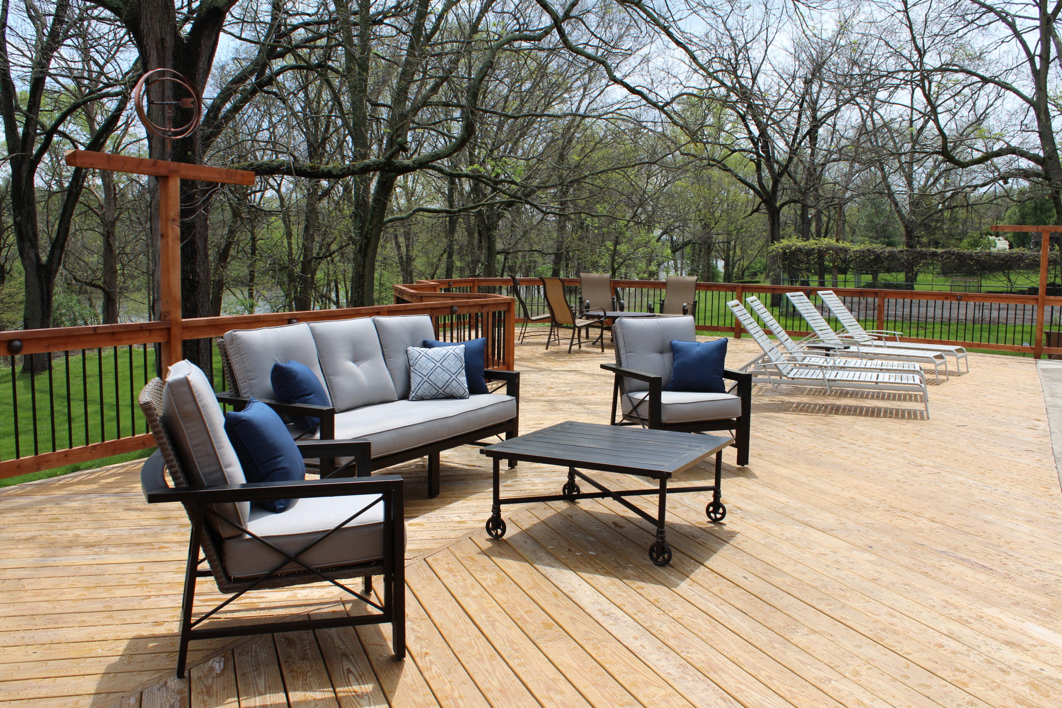
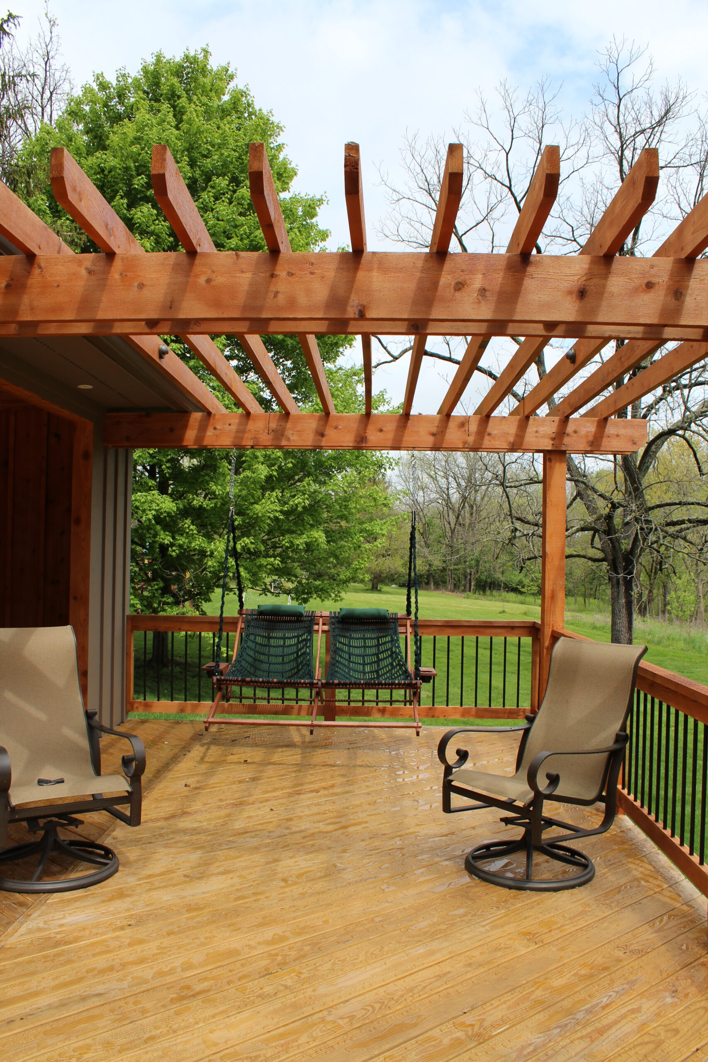
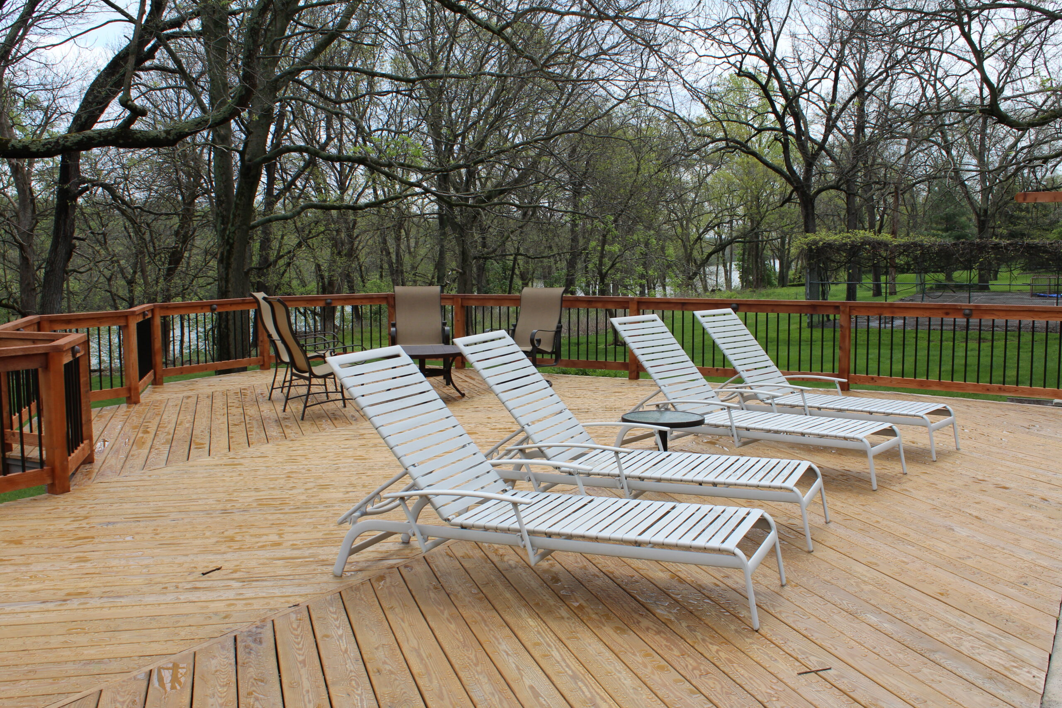
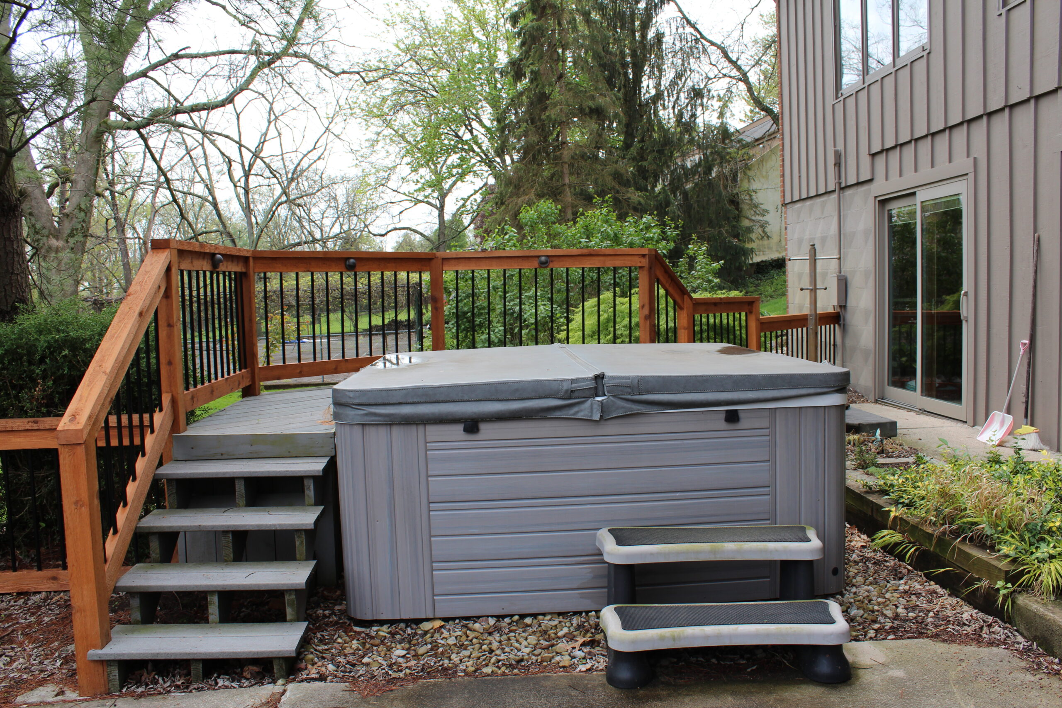
The expanded deck, pergola feature, and upgraded pool surround unify the space, while warm natural materials and custom detailing elevate the architectural character. This Dublin, Ohio home addition demonstrates how a well-planned backyard renovation can function as an entertainment hub today and as a versatile ADU-style space for guests, extended family, or future lifestyle needs. As Central Ohio homeowners increasingly explore ADU projects for added flexibility and property value, this pool house addition showcases how outdoor living and accessory structures can be designed with long-term adaptability in mind.
Interested in seeing how J.S. Brown & Co. can support your next ADU project? Keep reading for more details from a recent project located in Dublin, Ohio!
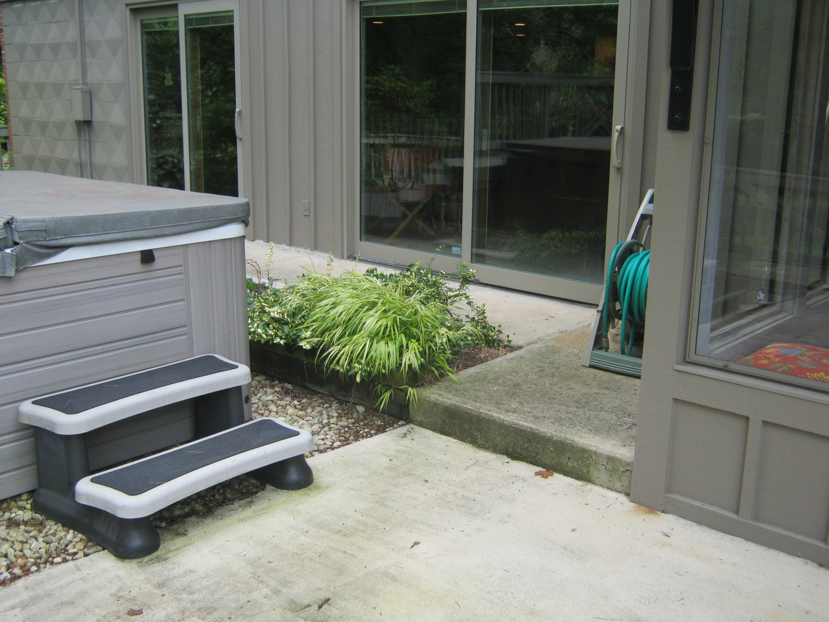
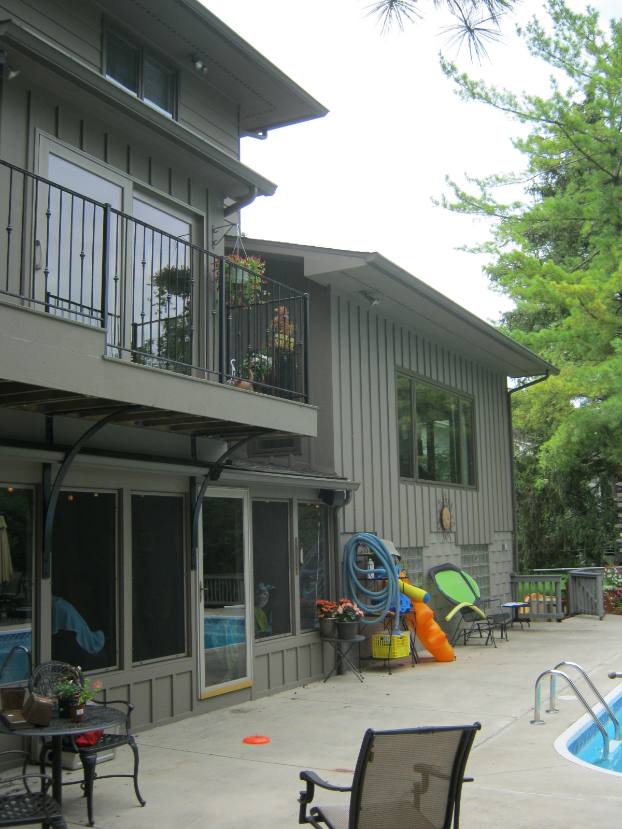
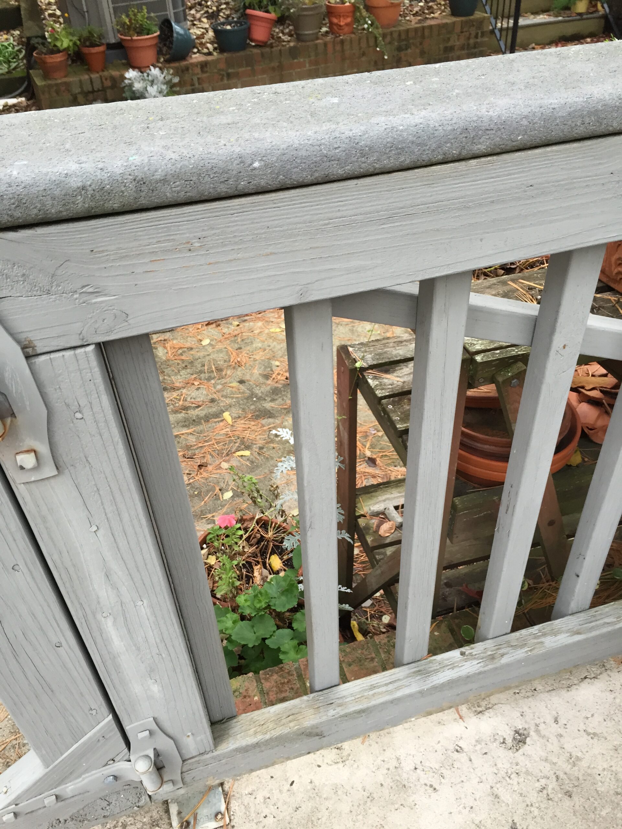
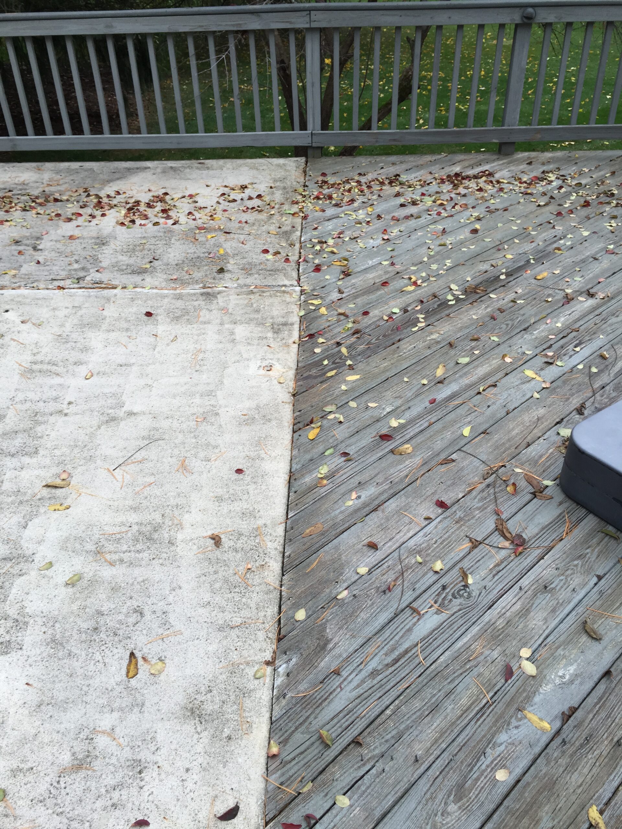
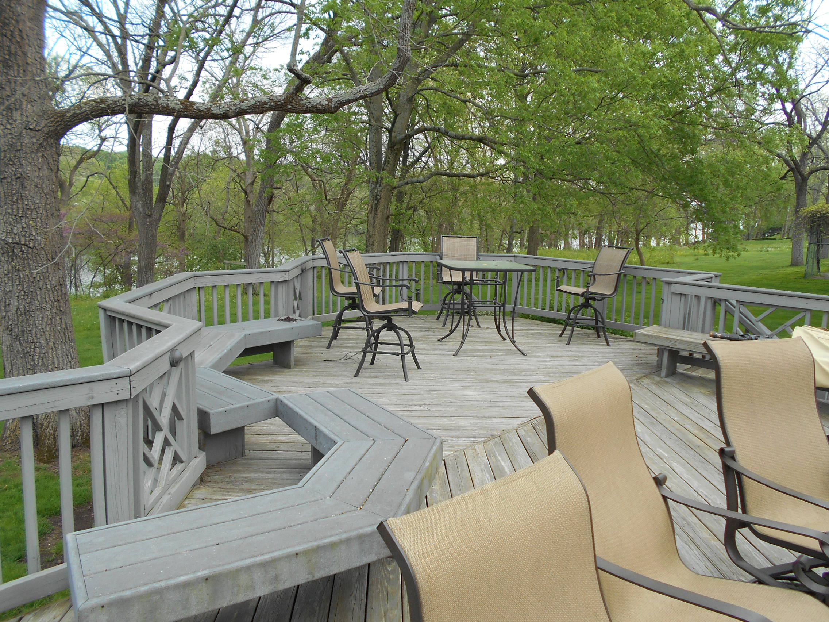
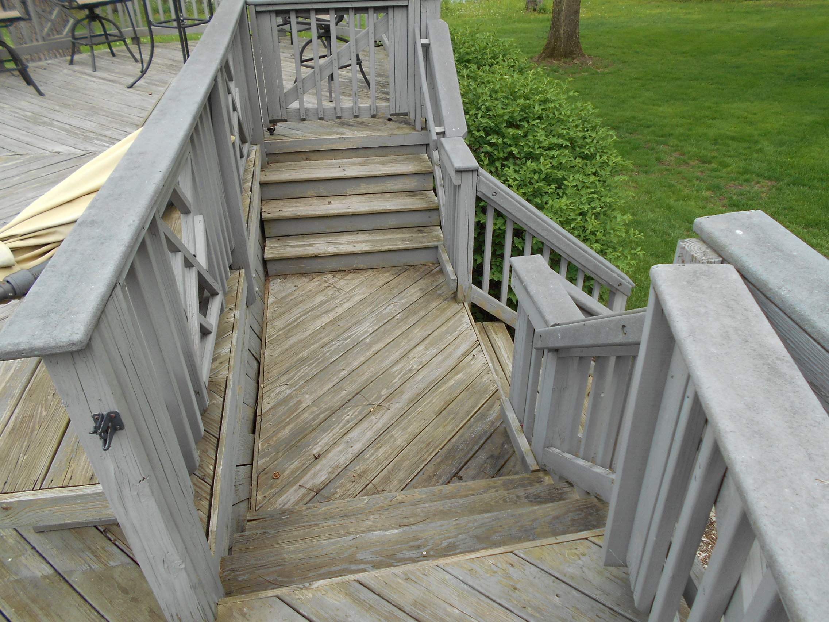
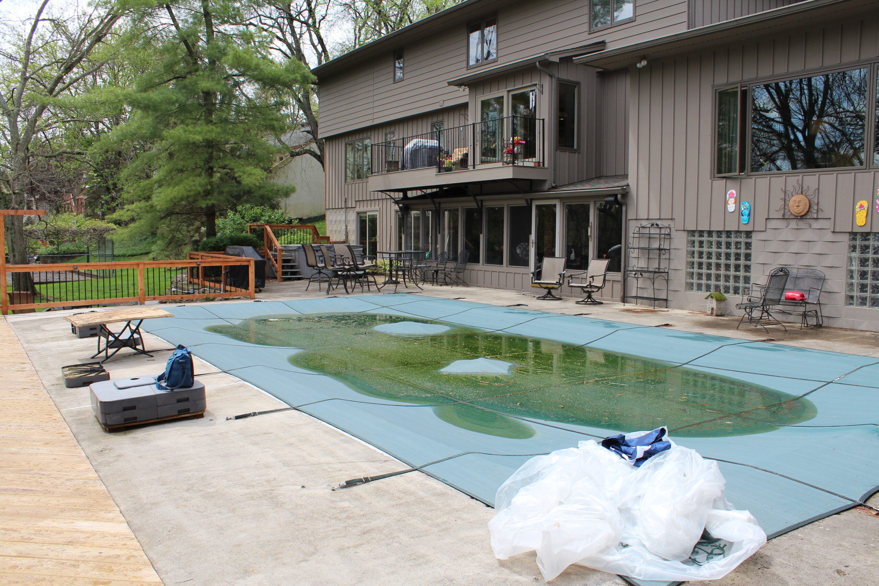
Before




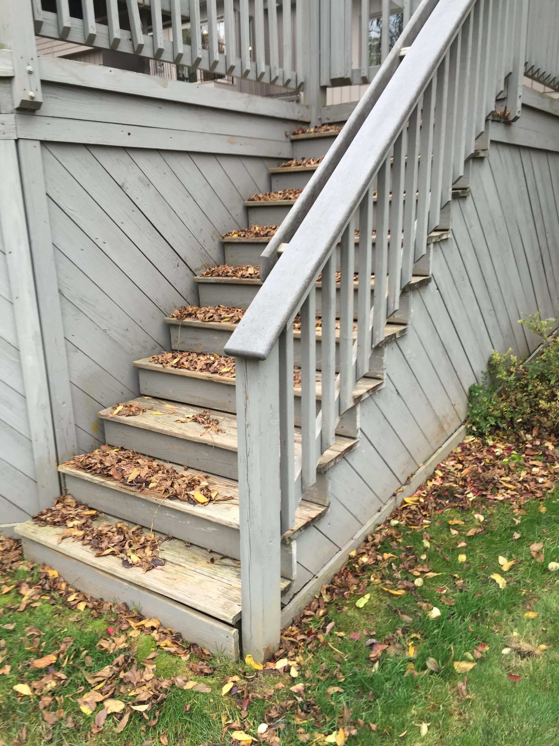


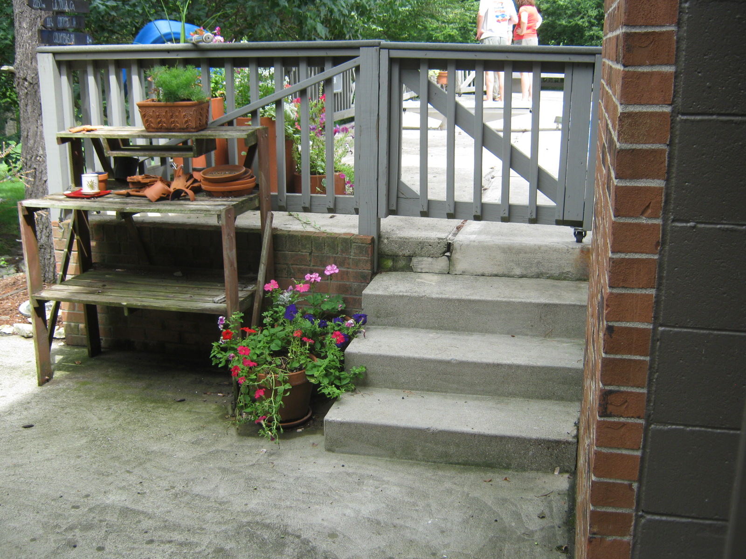

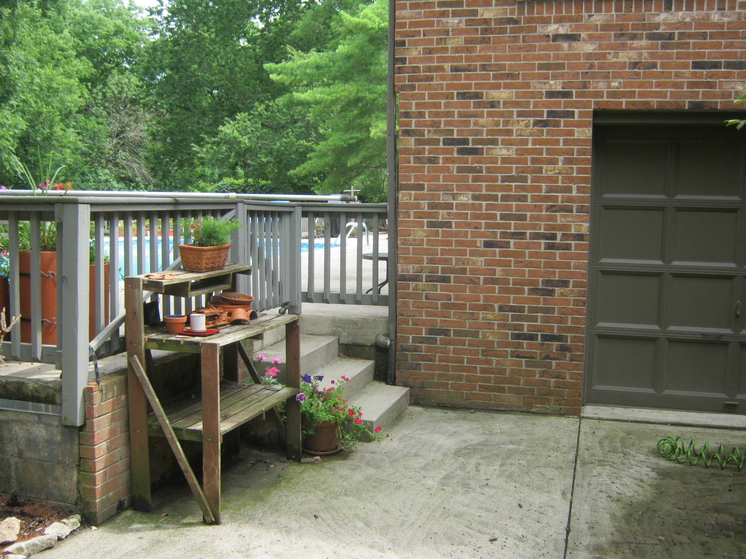
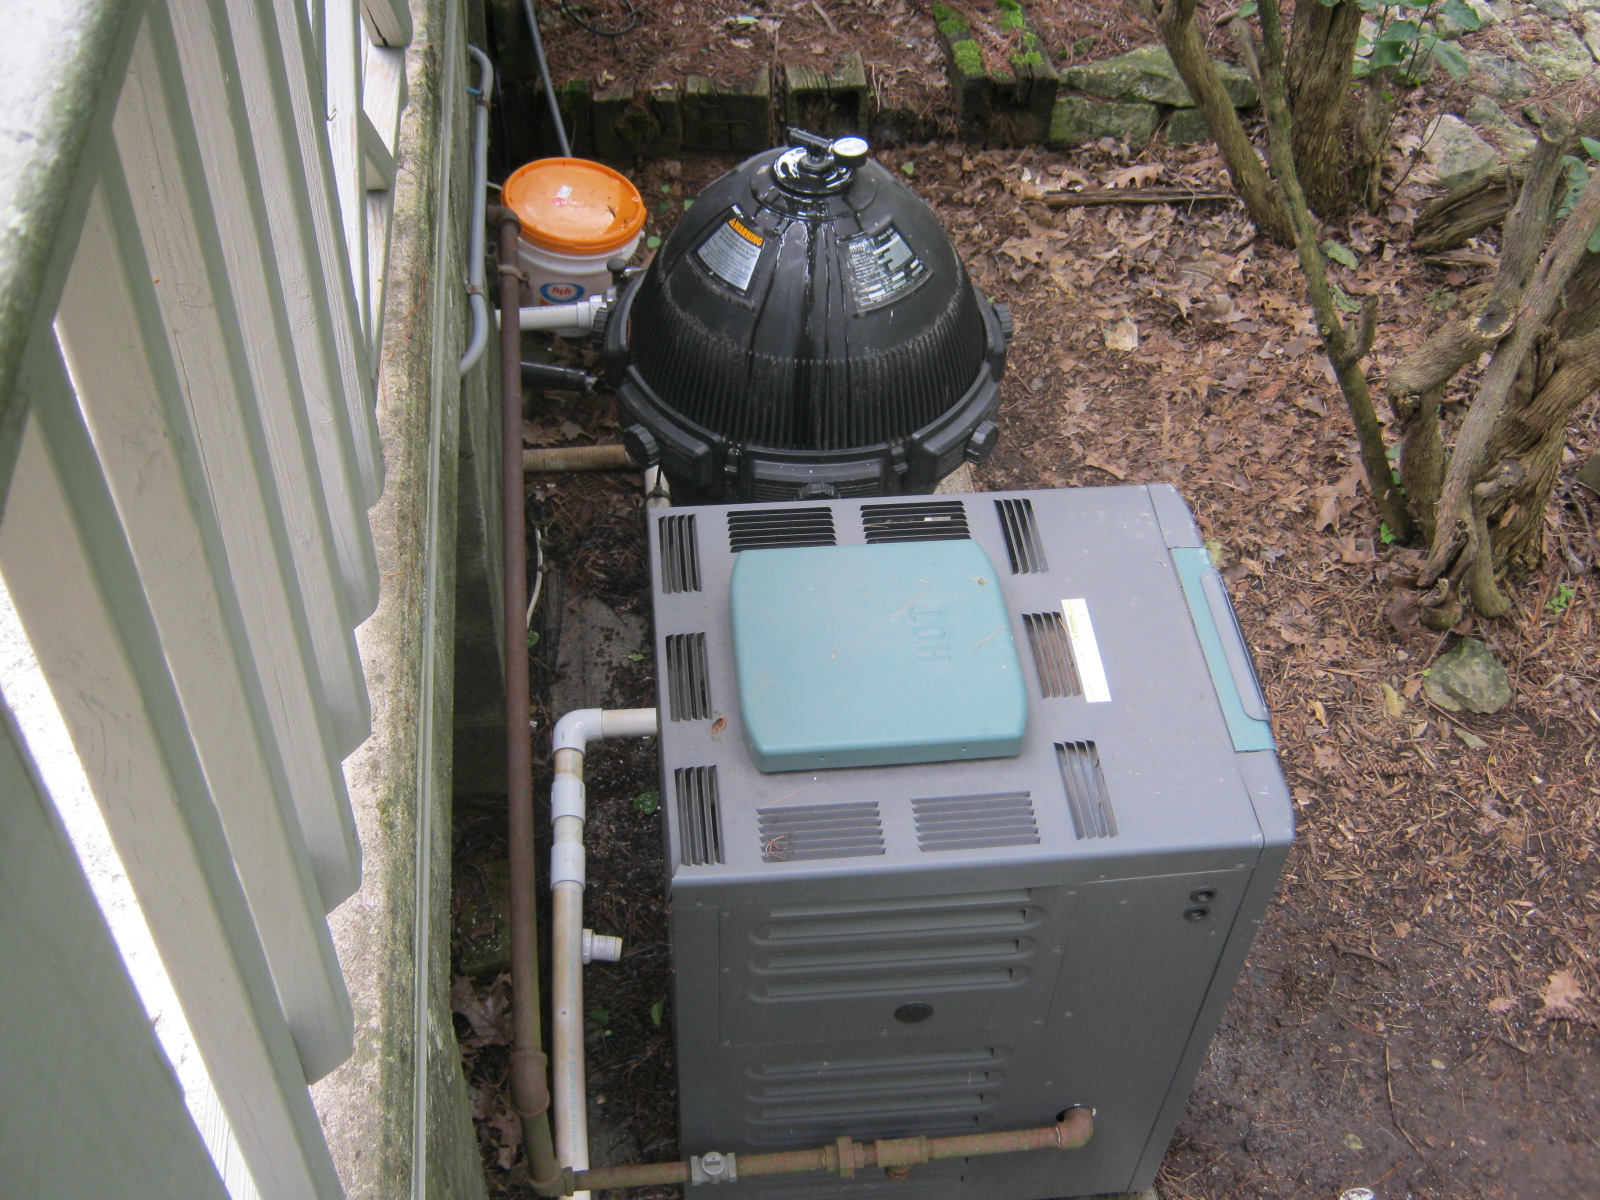








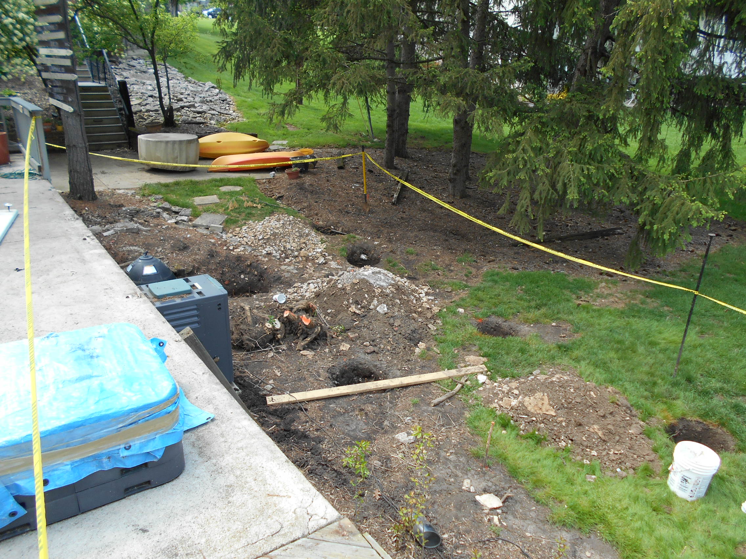
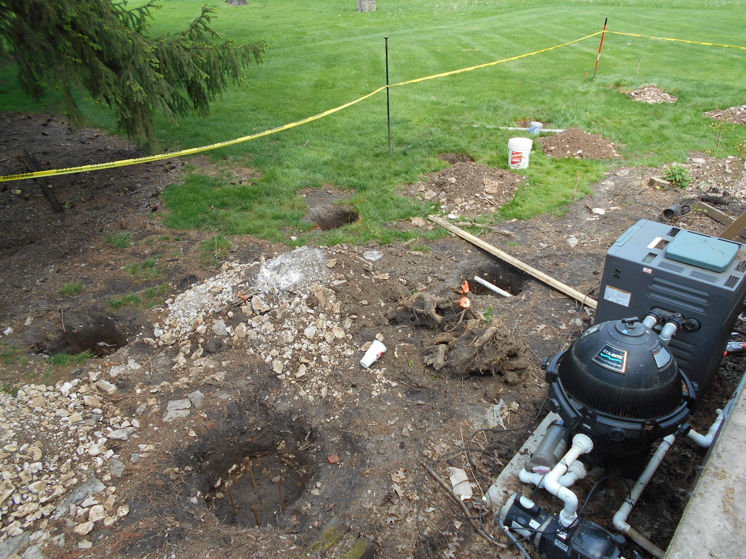
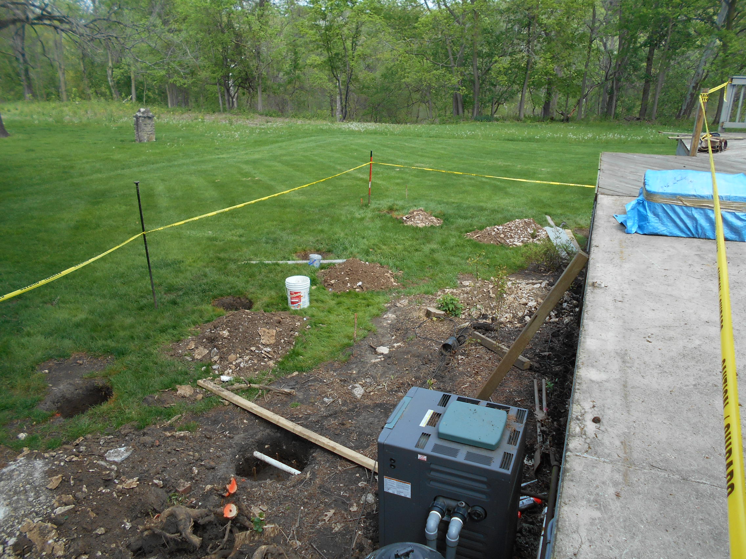
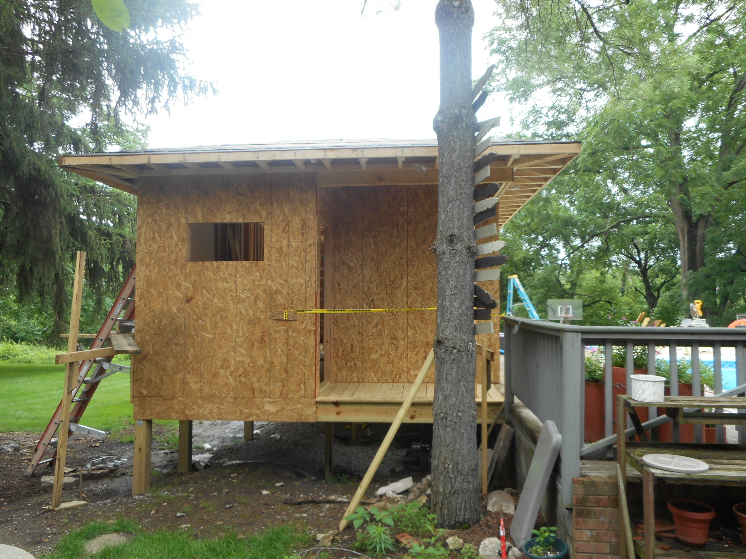
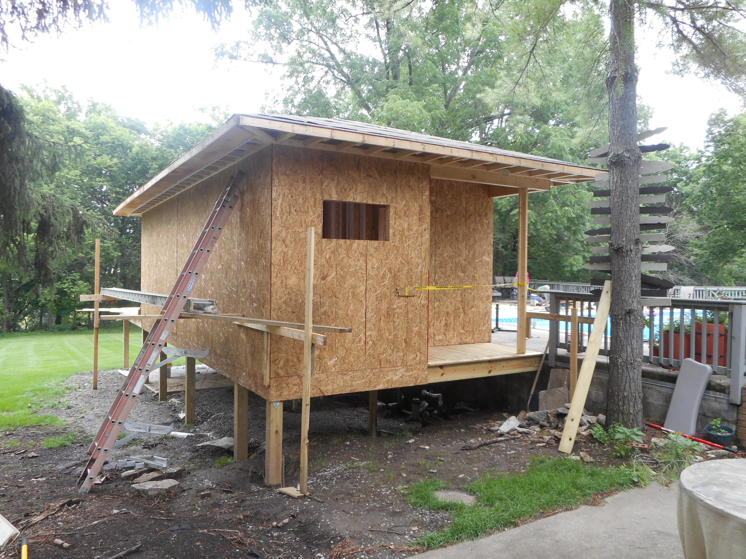
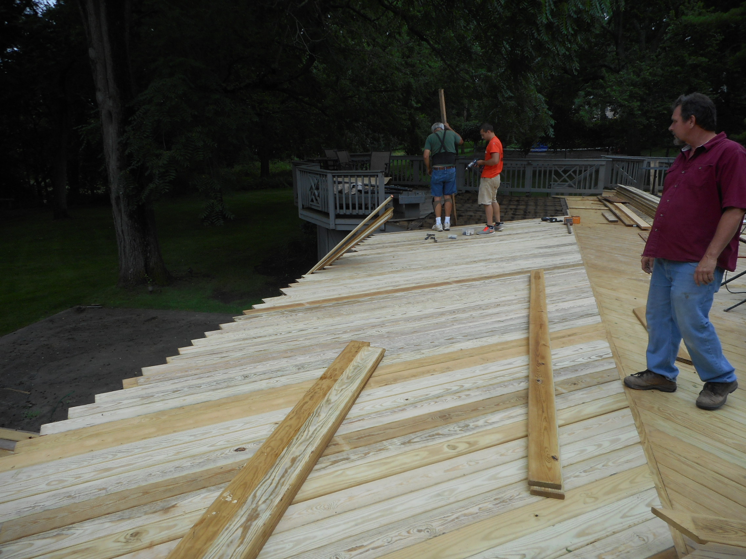
In Progress
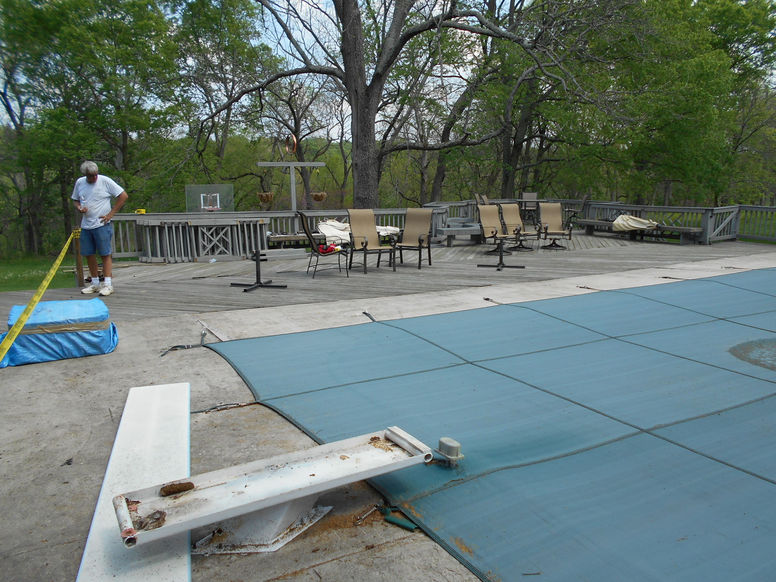
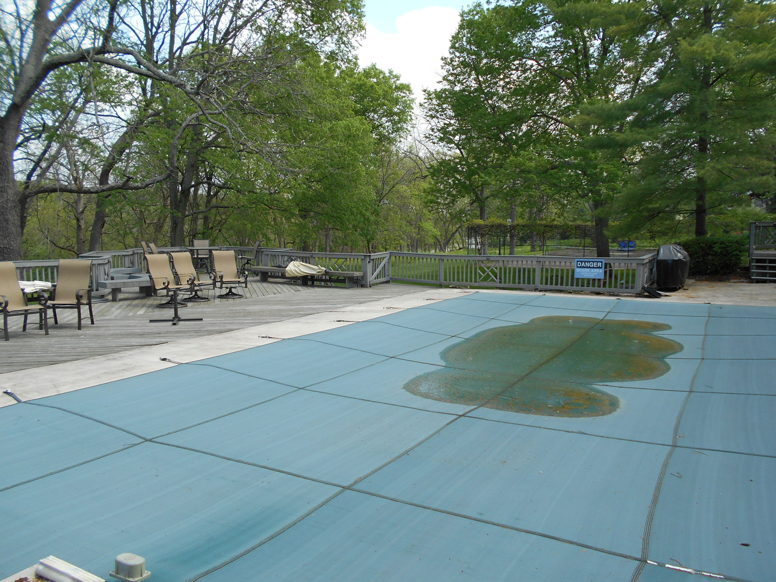
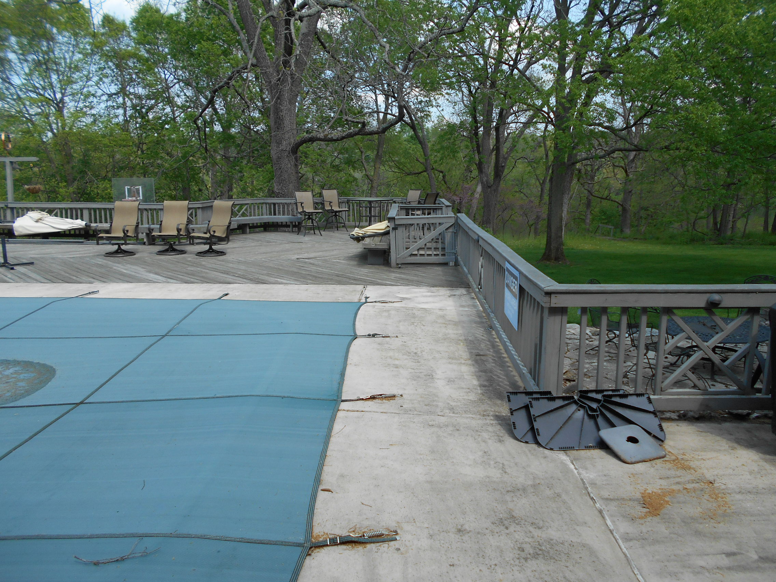
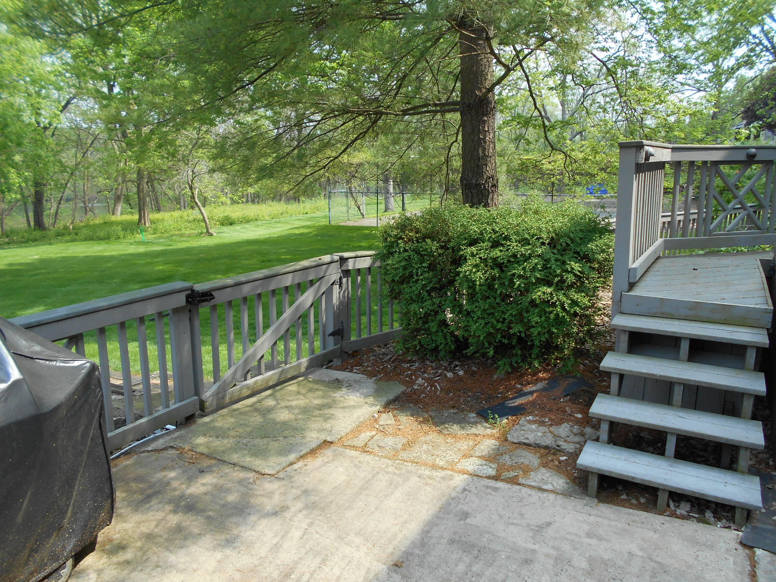
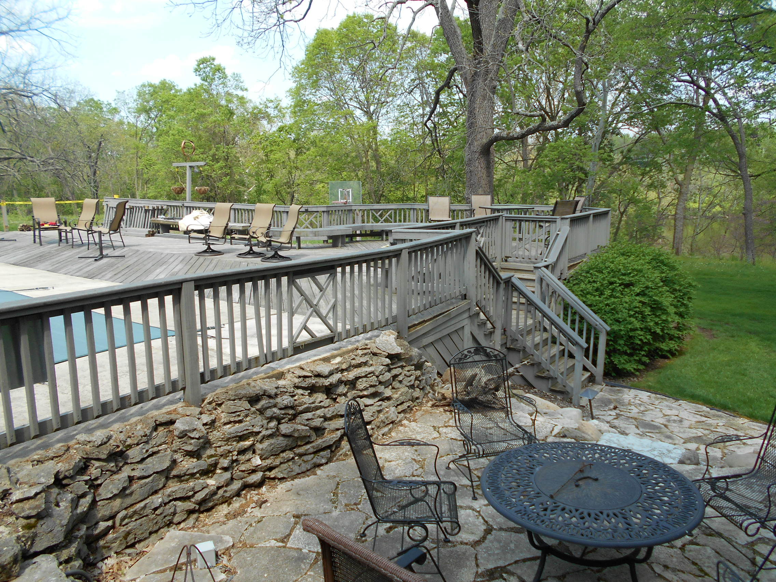
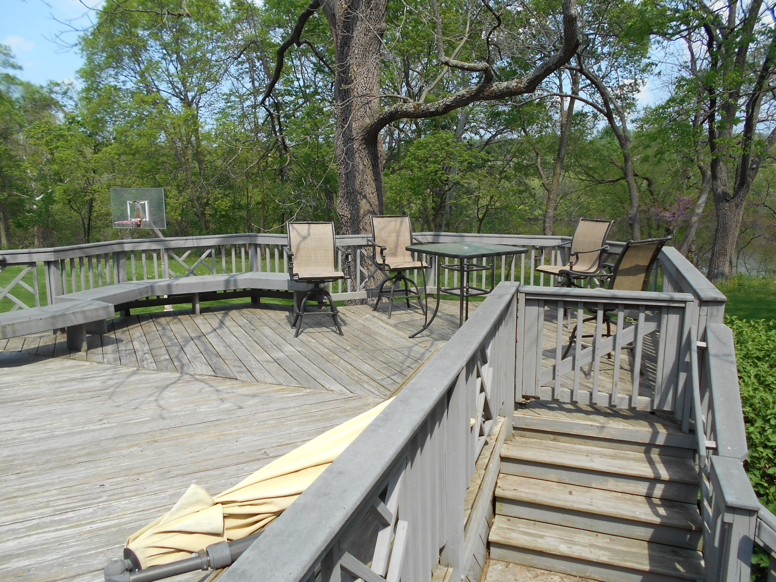
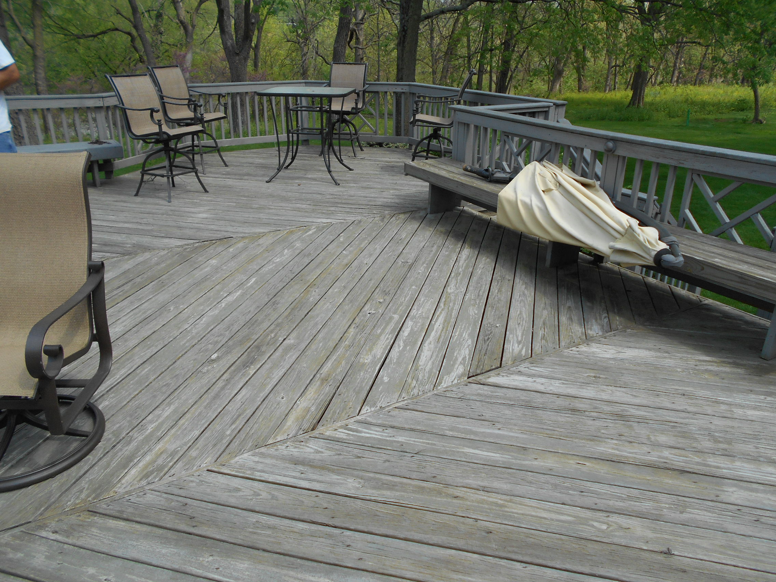
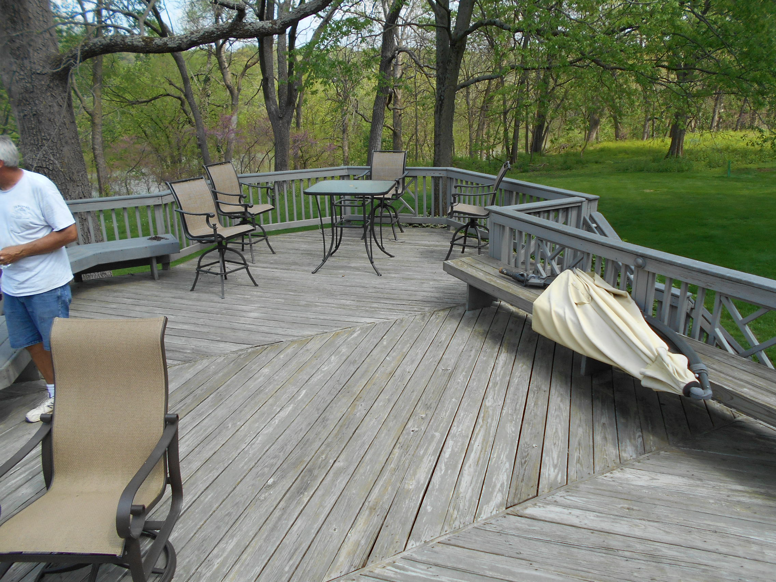


After






Scope of Work
This custom outdoor living addition in Dublin, Ohio reimagined the backyard as a fully integrated extension of the home—designed for entertaining, relaxing, and multi-functional use. At the heart of the project is a new pool house addition that operates much like an Accessory Dwelling Unit (ADU), offering flexible, independent space with dedicated amenities. Thoughtfully designed and expertly constructed, the structure includes a covered pavilion with a vaulted cedar ceiling, custom bar, integrated audio/visual system, storage, and a private changing room—creating a self-contained retreat just steps from the main residence.
The expanded deck, pergola feature, and upgraded pool surround unify the space, while warm natural materials and custom detailing elevate the architectural character. This Dublin, Ohio home addition demonstrates how a well-planned backyard renovation can function as an entertainment hub today and as a versatile ADU-style space for guests, extended family, or future lifestyle needs. As Central Ohio homeowners increasingly explore ADU projects for added flexibility and property value, this pool house addition showcases how outdoor living and accessory structures can be designed with long-term adaptability in mind.
Interested in seeing how J.S. Brown & Co. can support your next ADU project? Keep reading for more details from a recent project located in Dublin, Ohio!
Client Testimonials
Ready To Get Started?
Transforming homes. Enhancing lives. Always exceptional.
Great design starts with great questions—and a conversation. During your complimentary Discovery Call, we’ll discuss your ideas, budget goals, and timeline and guide you through the first steps of our design-build process.