Job No. 15185, 16223, & 23025
Project Details
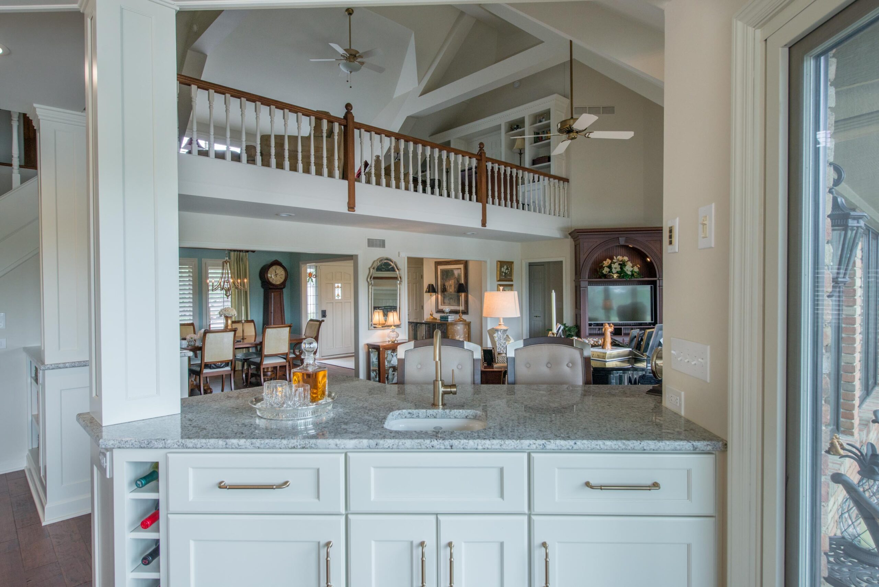
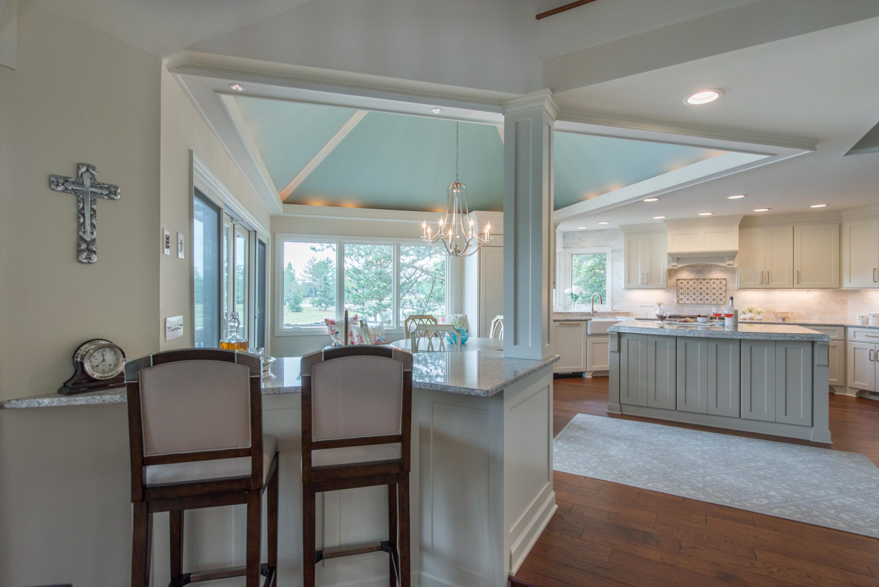
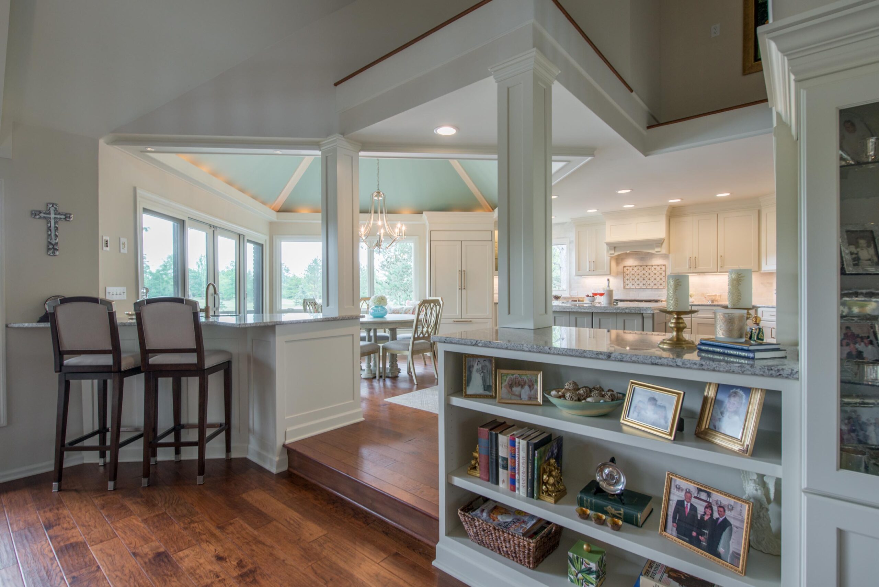
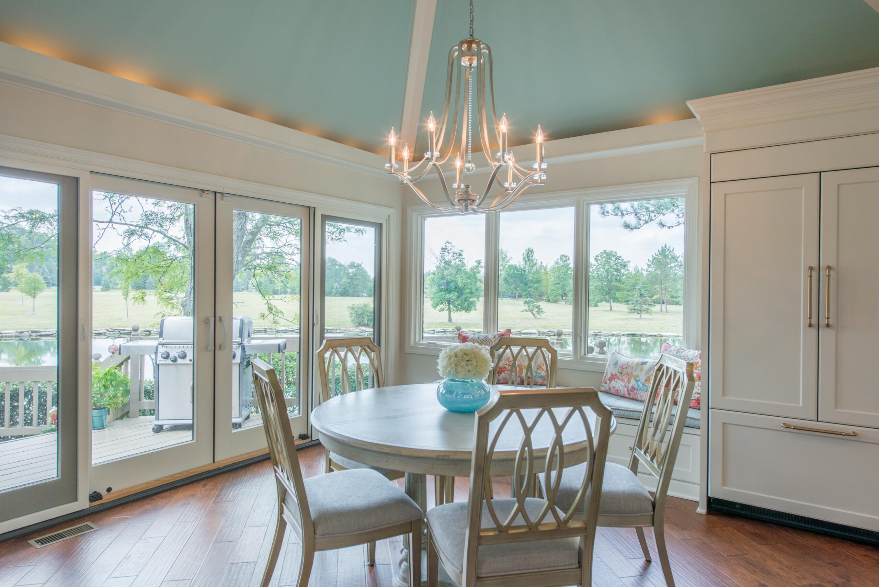
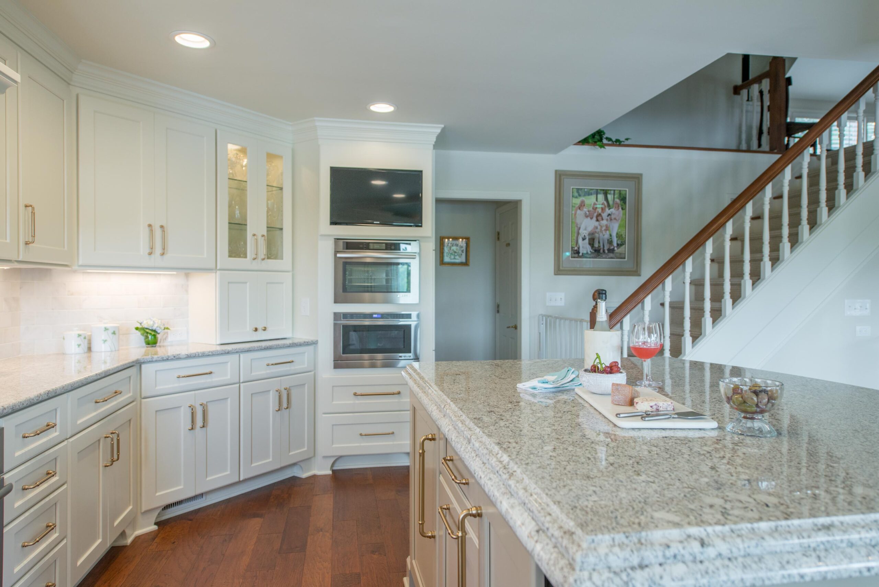
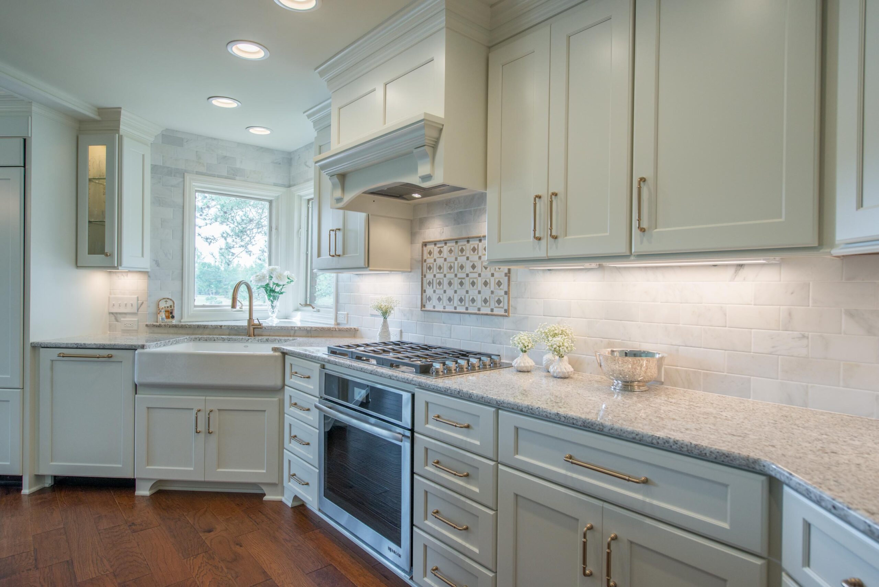
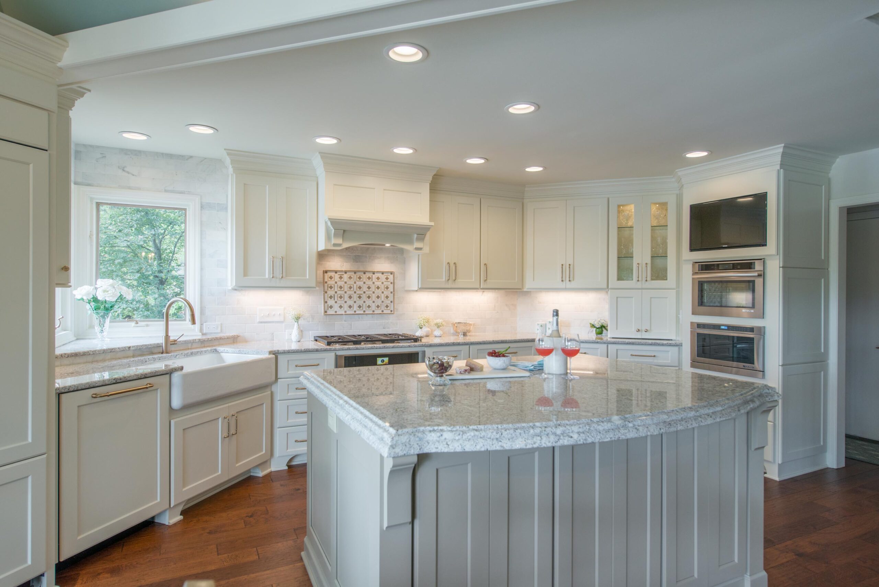
This comprehensive whole house remodel in Dublin, Ohio was strategically executed in three distinct phases, allowing the homeowners to thoughtfully transform their space while maintaining livability throughout the process. J.S. Brown & Co. partnered closely with the client to reimagine the home from top to bottom—beginning with a custom addition and continuing through a fully redefined kitchen, living areas, bathrooms, and lower level.
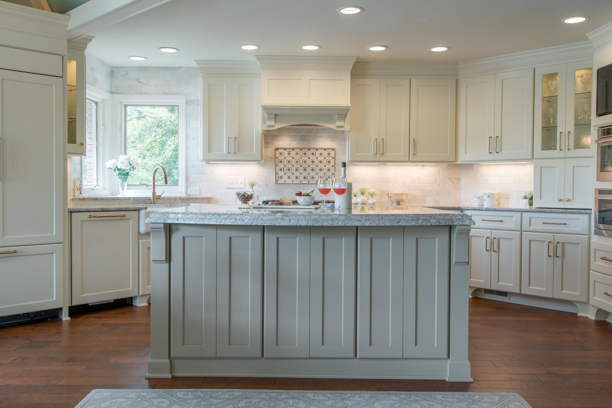
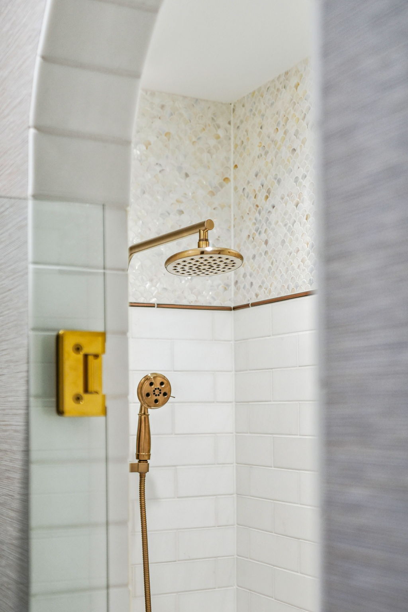
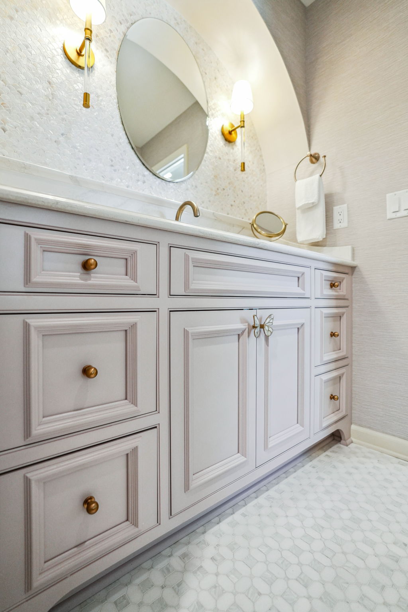
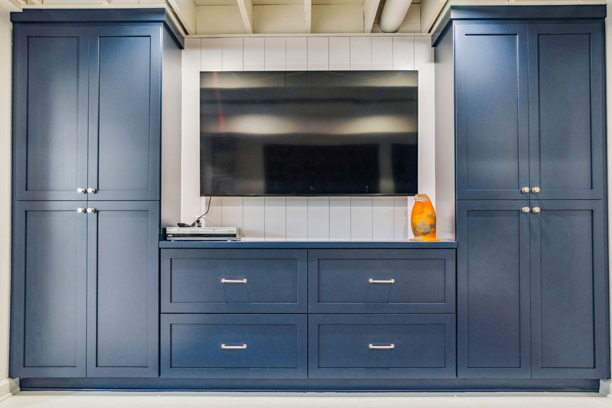
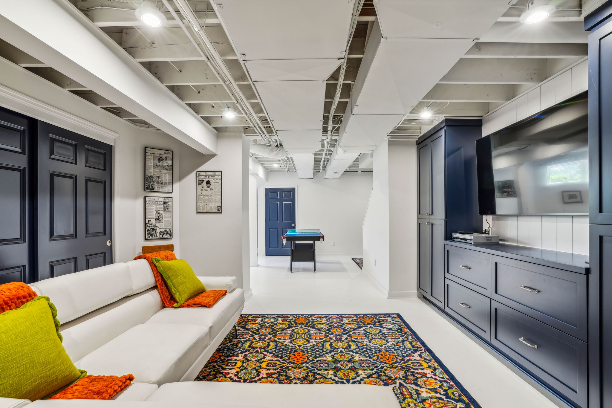
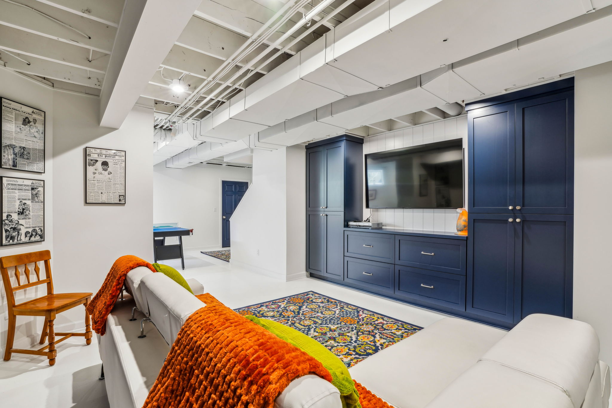
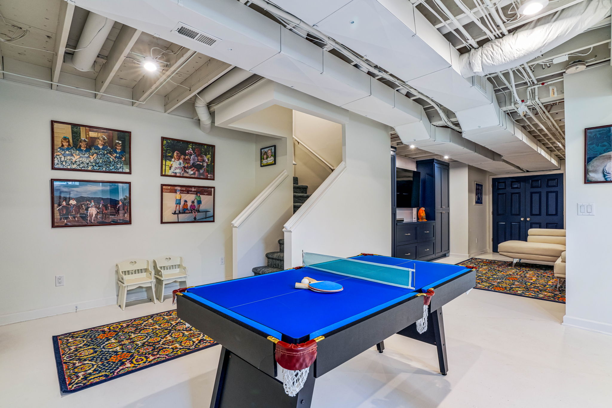
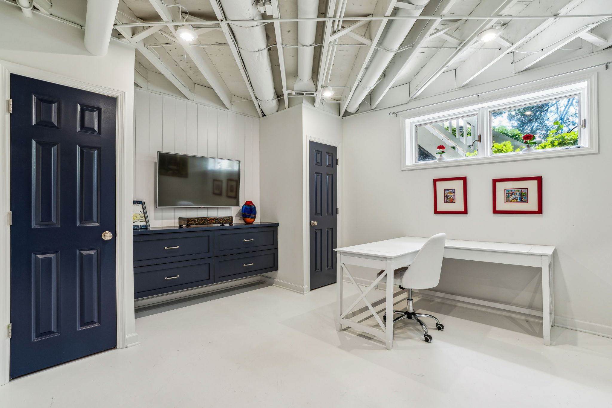
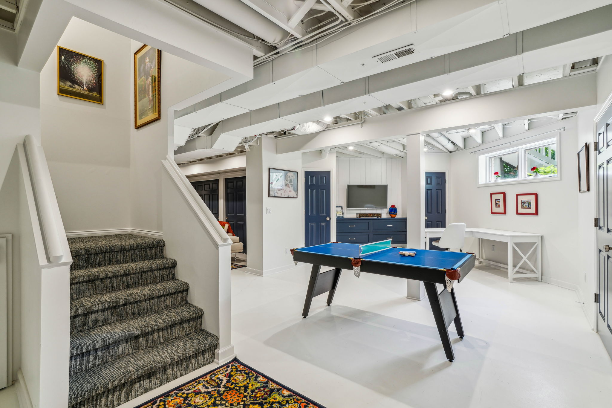
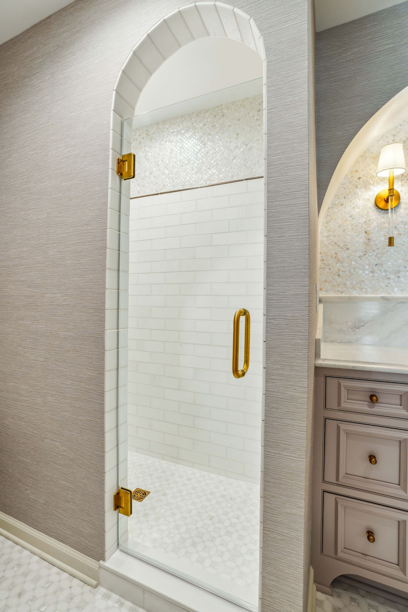
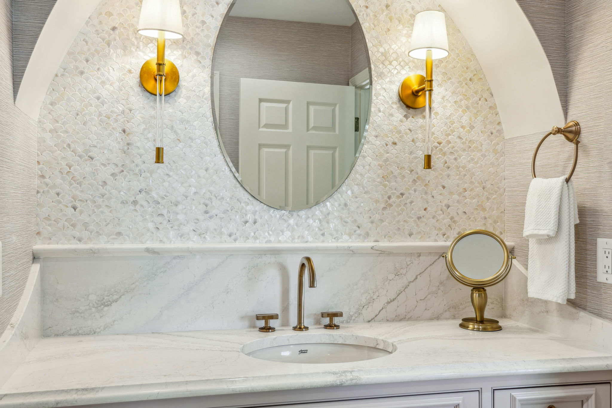
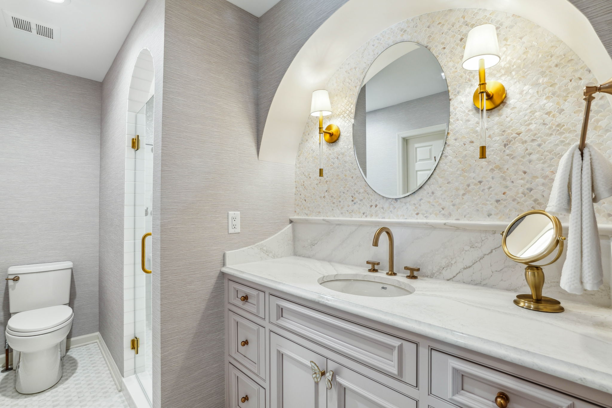
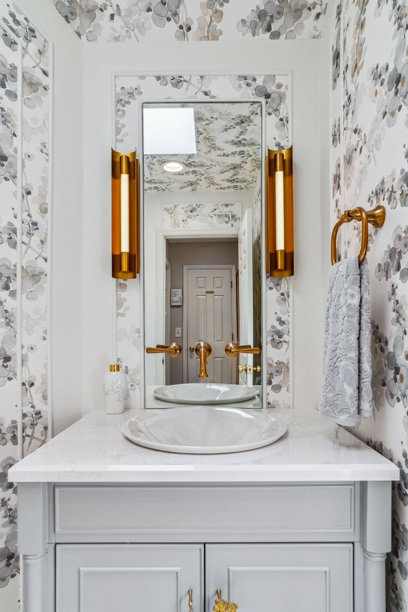
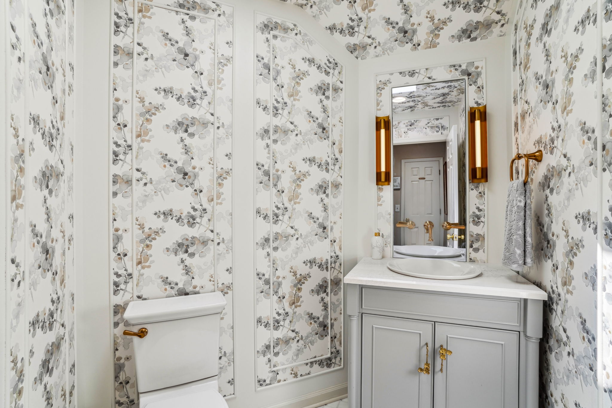
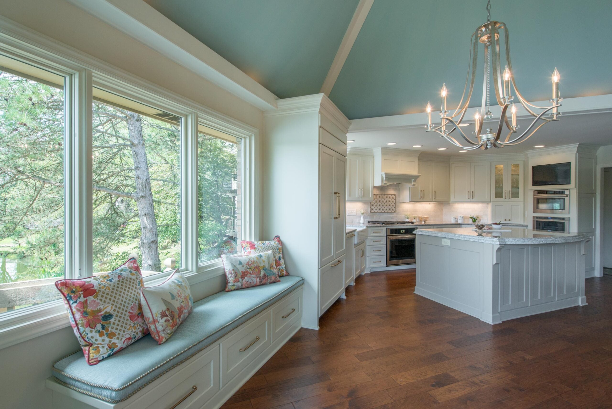
Phase one introduced a seamless home addition featuring a luxurious master bathroom retreat, setting the tone for elevated design and craftsmanship. In phase two, the heart of the home was completely reworked with a high-end kitchen remodel and refreshed living spaces designed for both everyday functionality and effortless entertaining. The final phase extended the transformation into updated bathrooms and a fully finished basement, delivering cohesive design continuity across every level of the home.
The result is a refined, highly functional living environment that blends timeless architectural details with modern performance—showcasing the full-service, design-build expertise J.S. Brown & Co. brings to every Dublin and Columbus whole house renovation project.
Scope of Work
Phase 1: Home Addition & Primary Suite Enhancements – Job # 15185
Phase 2: Kitchen & Main Living Areas – Job # 16223
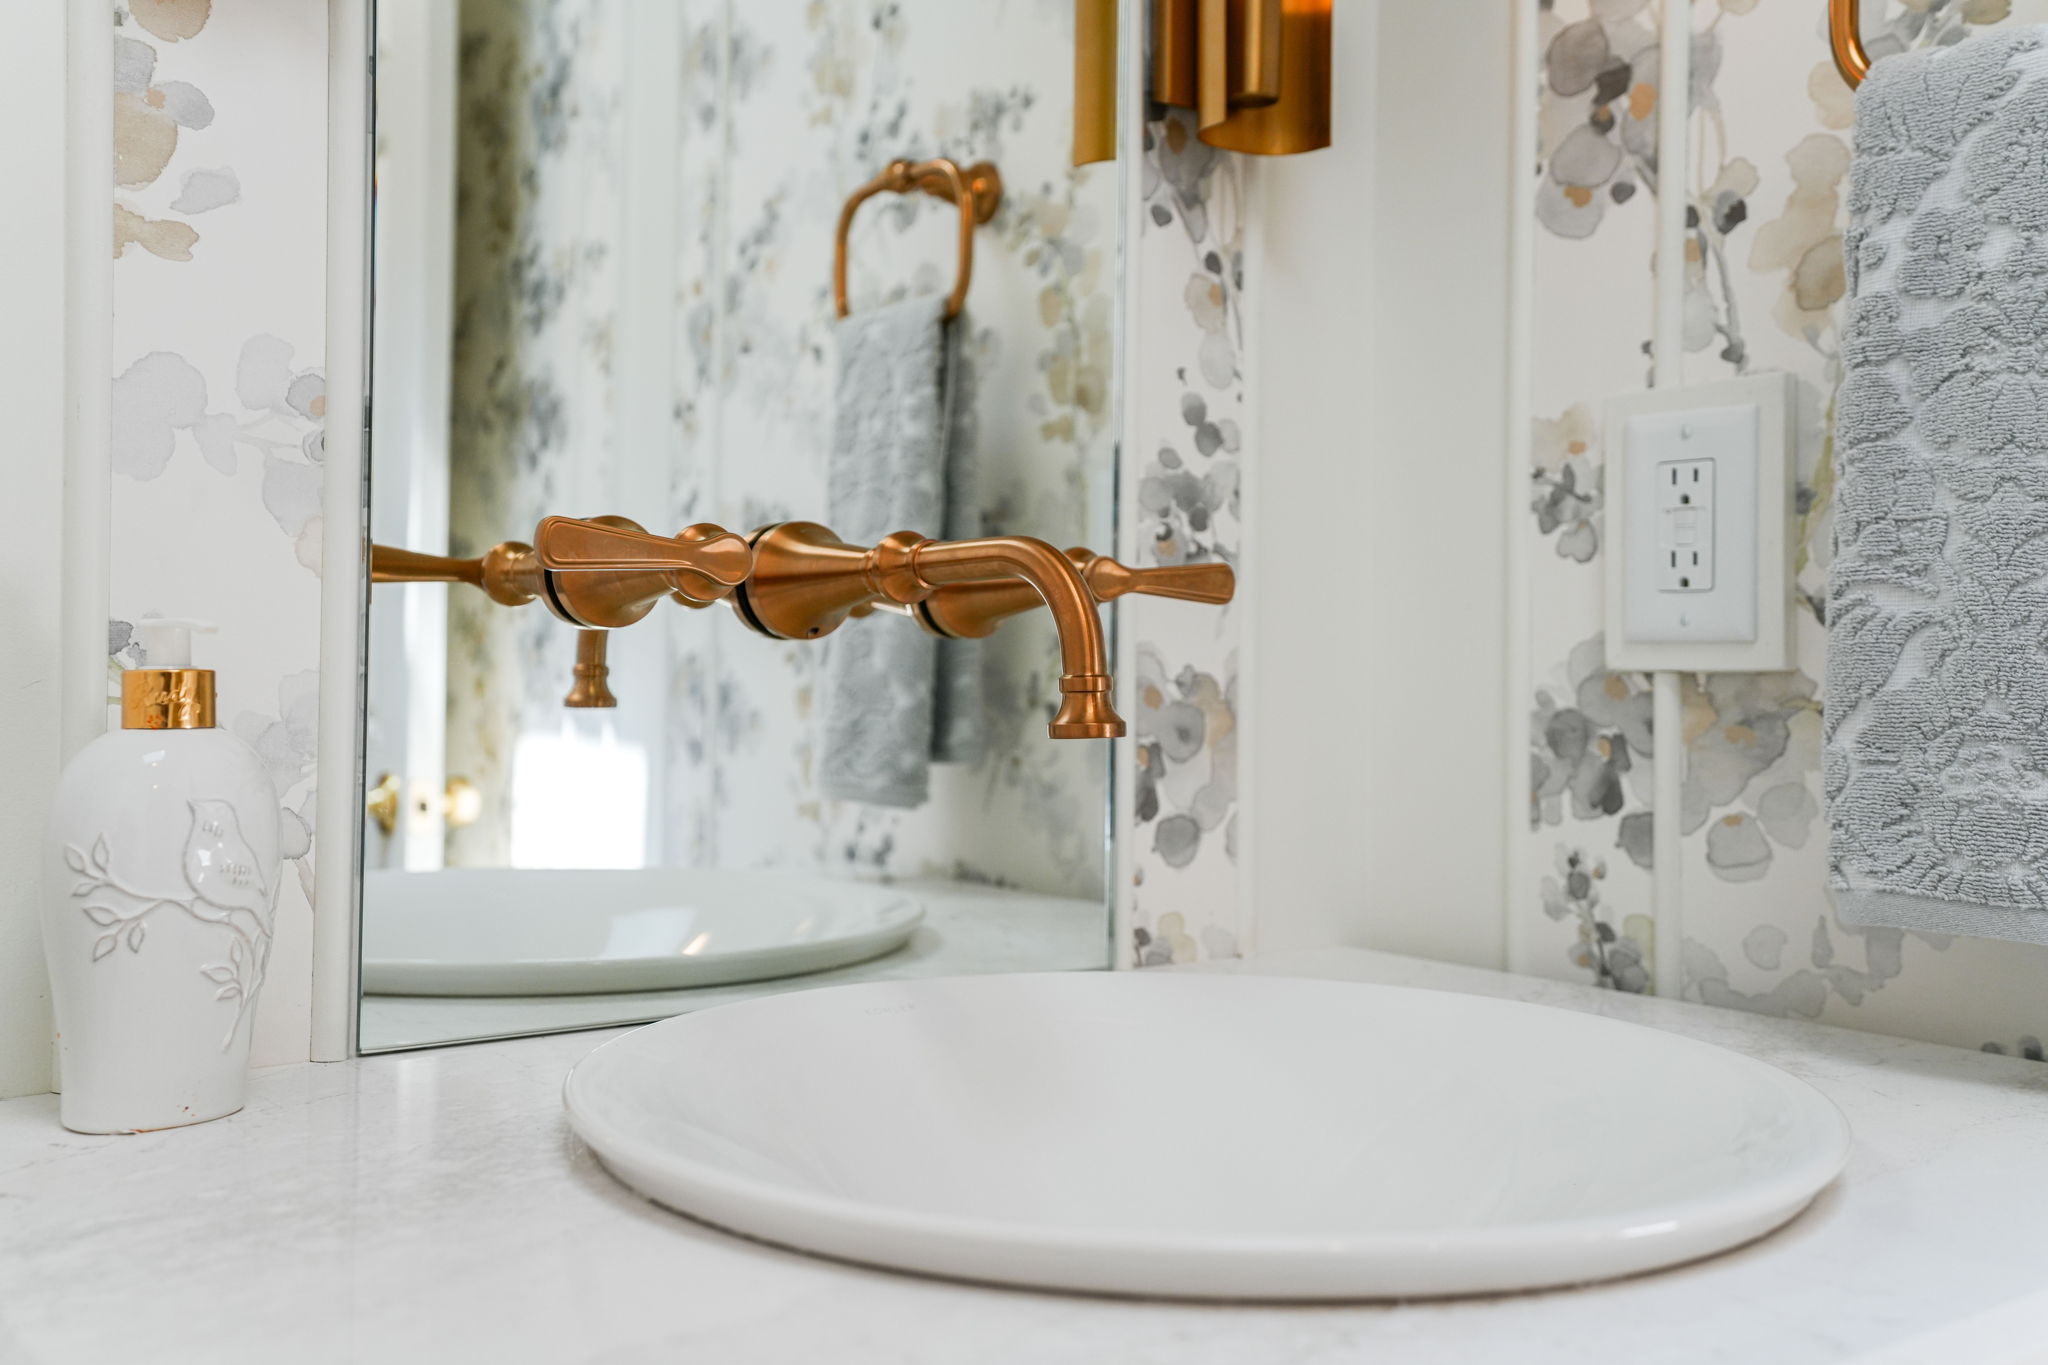
Phase 3: Bathrooms & Basement Remodel – Job # 23025
Client Testimonials
Ready To Get Started?
Transforming homes. Enhancing lives. Always exceptional.
Great design starts with great questions—and a conversation. During your complimentary Discovery Call, we’ll discuss your ideas, budget goals, and timeline and guide you through the first steps of our design-build process.