Job No. 23002
Project Details
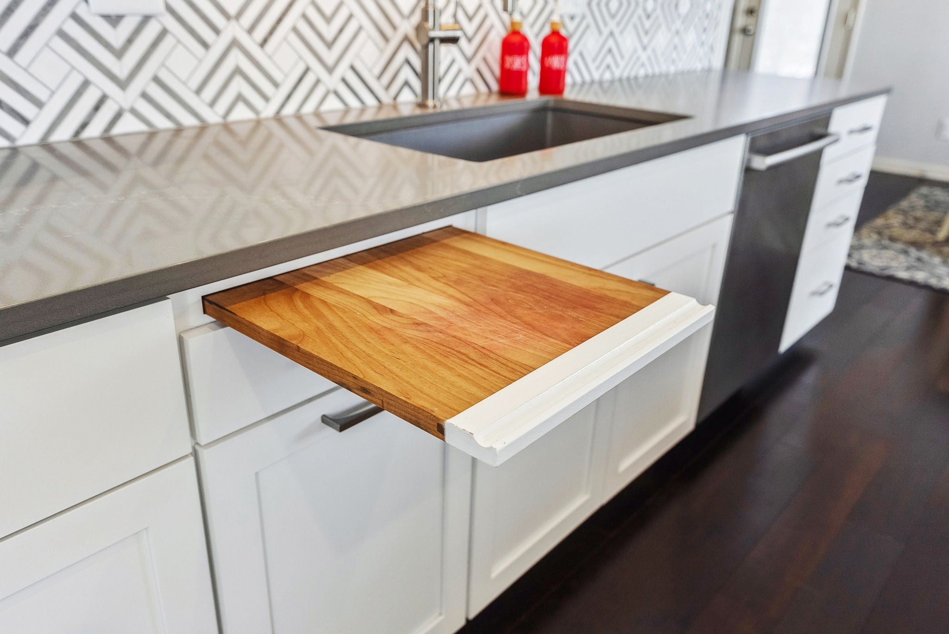
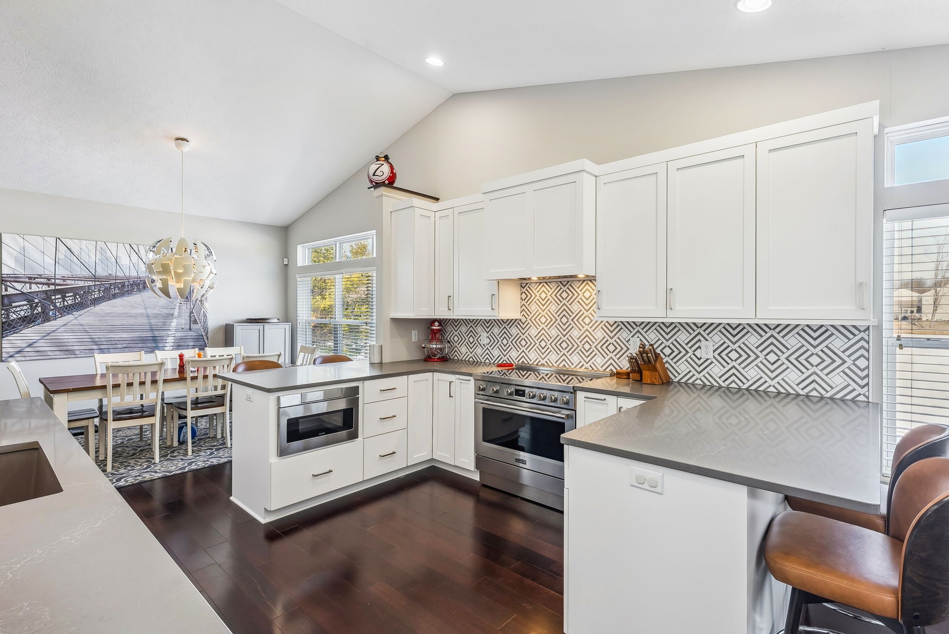
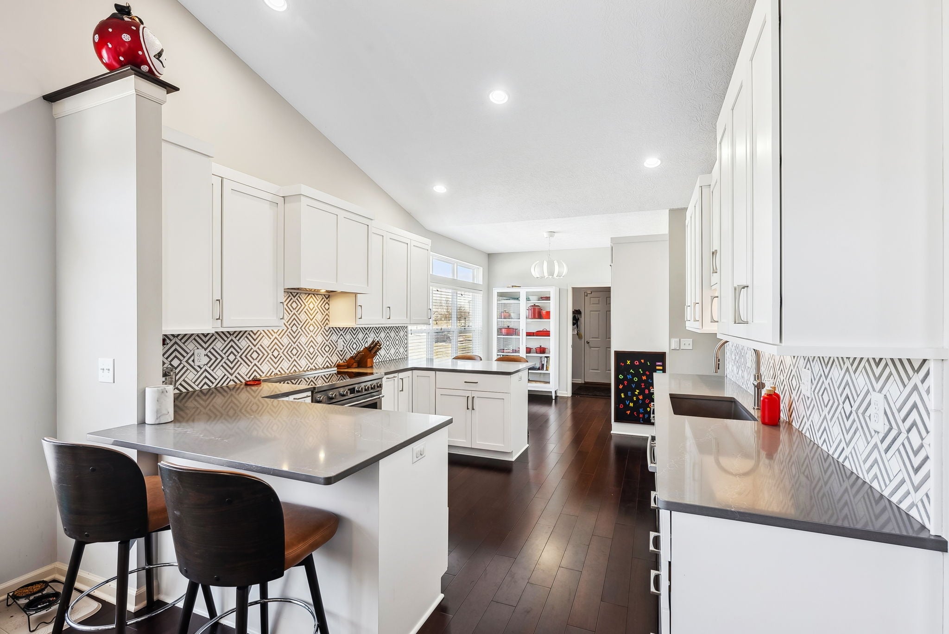
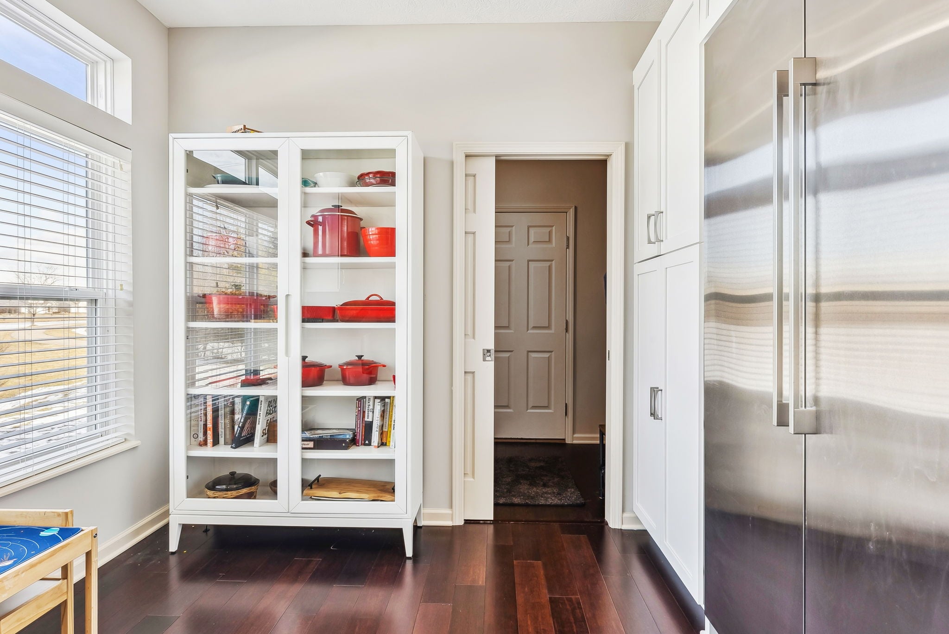
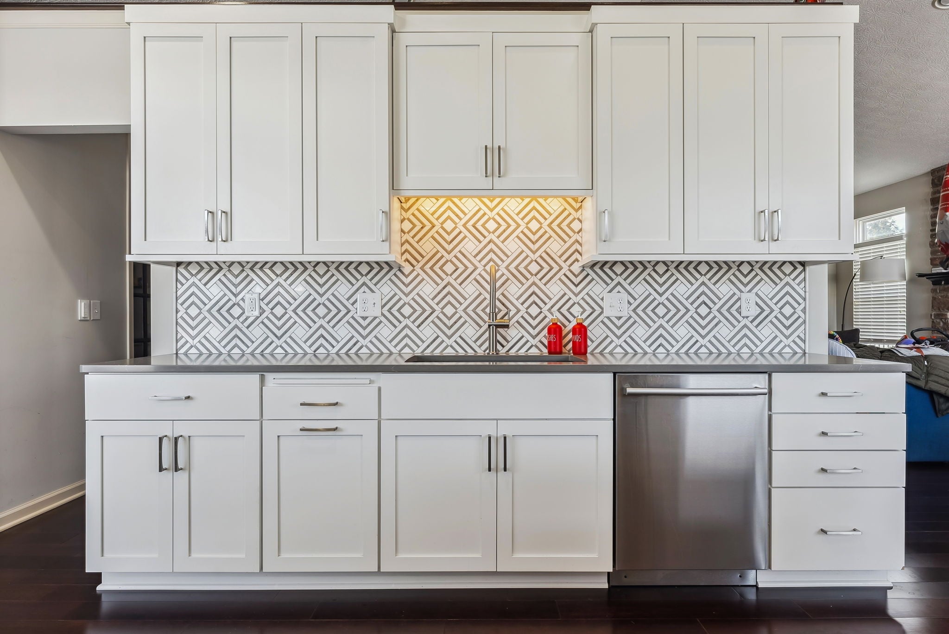
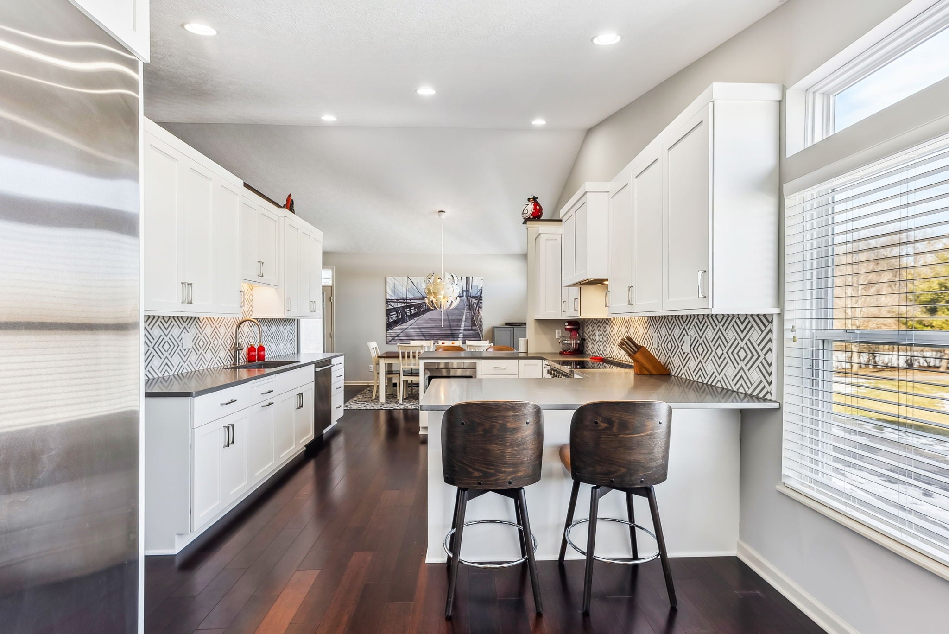
This Hilliard, Ohio kitchen renovation reimagined a once-outdated space into a modern culinary showpiece. With a strong focus on functionality, aesthetics, and everyday livability, JS Brown & Company transformed this kitchen into a bright and welcoming hub for cooking, gathering, and entertaining. Clean lines, custom cabinetry, and high-performance materials work together to create a cohesive, timeless space that meets the homeowners’ current needs while preparing them for the future.







Scope of Work
Design & Planning:
- Collaborative design consultation with homeowner
- 3D renderings and layout development
- Integration of natural light and open sight lines
Cabinetry & Storage:
- Custom white shaker-style cabinetry with soft-close doors and drawers
- Base cabinet pull-out inserts for spices and cooking essentials
- Concealed trash/recycling storage and corner cabinet optimization
Countertops & Surfaces:
- Sleek, low-maintenance quartz countertops with waterfall edge detail on the peninsula
- Coordinating grey tones to complement bold backsplash tile
Backsplash:
- Full-height decorative tile backsplash in a geometric mosaic pattern
- Feature wall design behind the range hood for added visual interest
Flooring:
- Installation of rich, dark-stained hardwood floors for warmth and contrast
Appliances & Fixtures:
- Upgrade to premium stainless steel appliances including Frigidaire range, Sharp drawer microwave, and modern dishwasher
- Sleek under-cabinet range hood with built-in lighting
- Modern undermount sink with single-handle pull-down faucet
Lighting & Electrical:
- Installation of recessed ceiling lights for even illumination
- Pendant lighting over dining space for ambiance and style
- Under-cabinet task lighting
Seating & Layout Enhancements:
- Expanded peninsula with comfortable seating for casual dining or entertaining
- Open concept layout to improve flow into adjacent dining and living areas
Finishing Touches:
- Neutral paint palette to reflect natural light and highlight cabinetry
- Hardware upgrade to brushed nickel for a modern yet timeless look
Client Testimonials
“Great design ideas and quality product recommendations enhanced original objectives for this room. It had rave reviews prior to completion, even in the rough construction stage.”
“The entire project exceeded my expectations! [J.S. Brown is] reliable, high quality– work done on time and within budget.”
“We lived in our house during the project and the entire production team was extremely respectful to us, our children, our dog and our home. We had envisioned and planned for this renovation since we bought our house eight years ago. It turned out better than we could have imagined! The renovated space transitions seamlessly to the original house and is absolutely stunning! Thank you, JS Brown & Co.!!!”
“J.S. Brown remodeled the entire first floor of our home with the primary focus being on the kitchen. They were professional, communicative, and collaborative in all aspects of the project. Expectations were discussed from the beginning of the design phase and adhered to throughout the project. The design team is wonderful and helpful in guiding us through the decisions. The construction team was very professional, clean and courteous while they were in our house. I would highly recommend them and plan on using this company again for future projects!”
“Very professional, responsive, easy to work with. Todd and Matt had good ideas about small things that popped up. Amy’s search for the closet lights is much appreciated as they are an 100% improvement. Everyone loves Monica’s paneled look. Thank you.”
“J.S. Brown & Co.’s design was wonderful and beautifully and professionally executed. Never having undergone a remodel, everyone I worked with was clear in defining expectations. There were really no surprises and, in a house, built in 1870 that is a real bonus! I recommend them highly and would definitely work with them again.”
“I first hired J.S. Brown in 2019 to remodel the kitchen and add a half bath to my 1913 Clintonville home. They kept me involved every step of the way and provided their expertise in selecting design options. My new kitchen is unbelievable, and it is so great to have a bathroom on the first floor! Based on this experience, I hired them again to replace my old, wooden front porch. Again, they went above and beyond, also figuring out and fixing what was causing the leak in my basement. As we speak, I am squirreling away $$ so I can hire J.S. Brown to remodel my upstairs!”
“J.S Brown & Co. just completed a MAJOR kitchen renovation for us. The project was on time and on budget. Great organization and communication resulted in no major surprises. The quality of work was exceptional and has resulted in a stunning, bright, beautiful new kitchen that far exceeded our expectations! 16 months ago, Brown renovated our master bath, including a bump out to allow for elegant “his and her” closets. That job was why we went back to them for the kitchen….and we are glad we did!”
“Wow! From the first meeting with J.S. Brown & Co., to the final walk through, we were more than impressed! Our home is an older Clintonville home, and part of the foundation around the original bump out was damaged. Our design consultant came up with three beautiful addition designs and helped us pick the one that would fit our daily living needs. In addition, the workers were wonderful and respectful of our home and space. We had to live in the house during the remodeling and they came up with solutions to make it as comfortable as possible for us. Also, our design consultant made herself available anytime we needed her. The job was completed within the timeline provided and within the budget presented to us. We just cannot say enough good things about the whole team at J.S. Brown & Co. We highly recommend them, and we will definitely use them again.”
“I have worked with JS Brown on multiple projects since 2005. They have gutted and rebuilt our kitchen, family room, laundry room, and two baths; added on a two car garage and reworked a basement. Their work is outstanding, from the planning stages to the finished project. We request the same project manager each time. He takes the time to listen to what I am expecting in the little details (color of outlets, placement of vents etc.), and makes sure that the big details (moving walls, replacing ceiling, placement of windows) are executed with precision. They stand by their work and do not hesitate to come back if needed. More importantly, they have a positive attitude about the project from the beginning and keep us in the loop with progress and delays. Information flow and attitude are extremely important details of remodeling that are often overlooked, but not by J.S. Brown & Co.”
Ready To Get Started?
Transforming homes. Enhancing lives. Always exceptional.
Great design starts with great questions—and a conversation. During your complimentary Discovery Call, we’ll discuss your ideas, budget goals, and timeline and guide you through the first steps of our design-build process.