Job No. 22057
Project Details
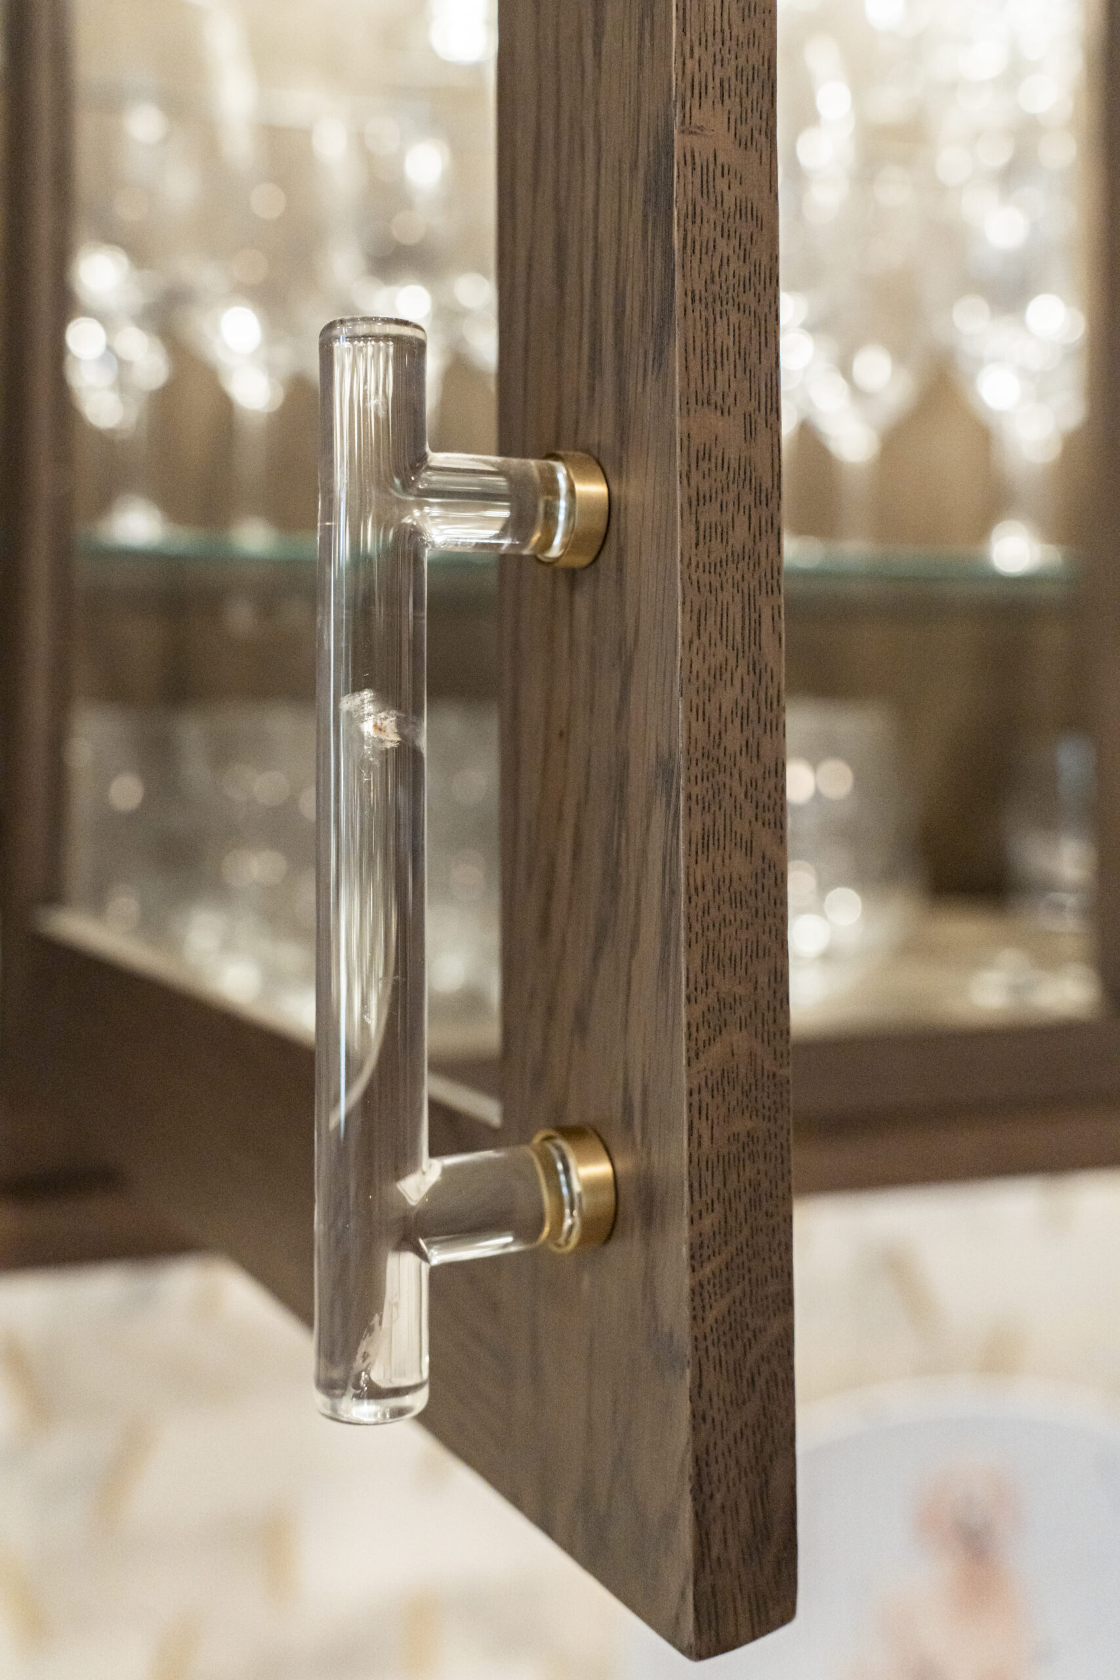
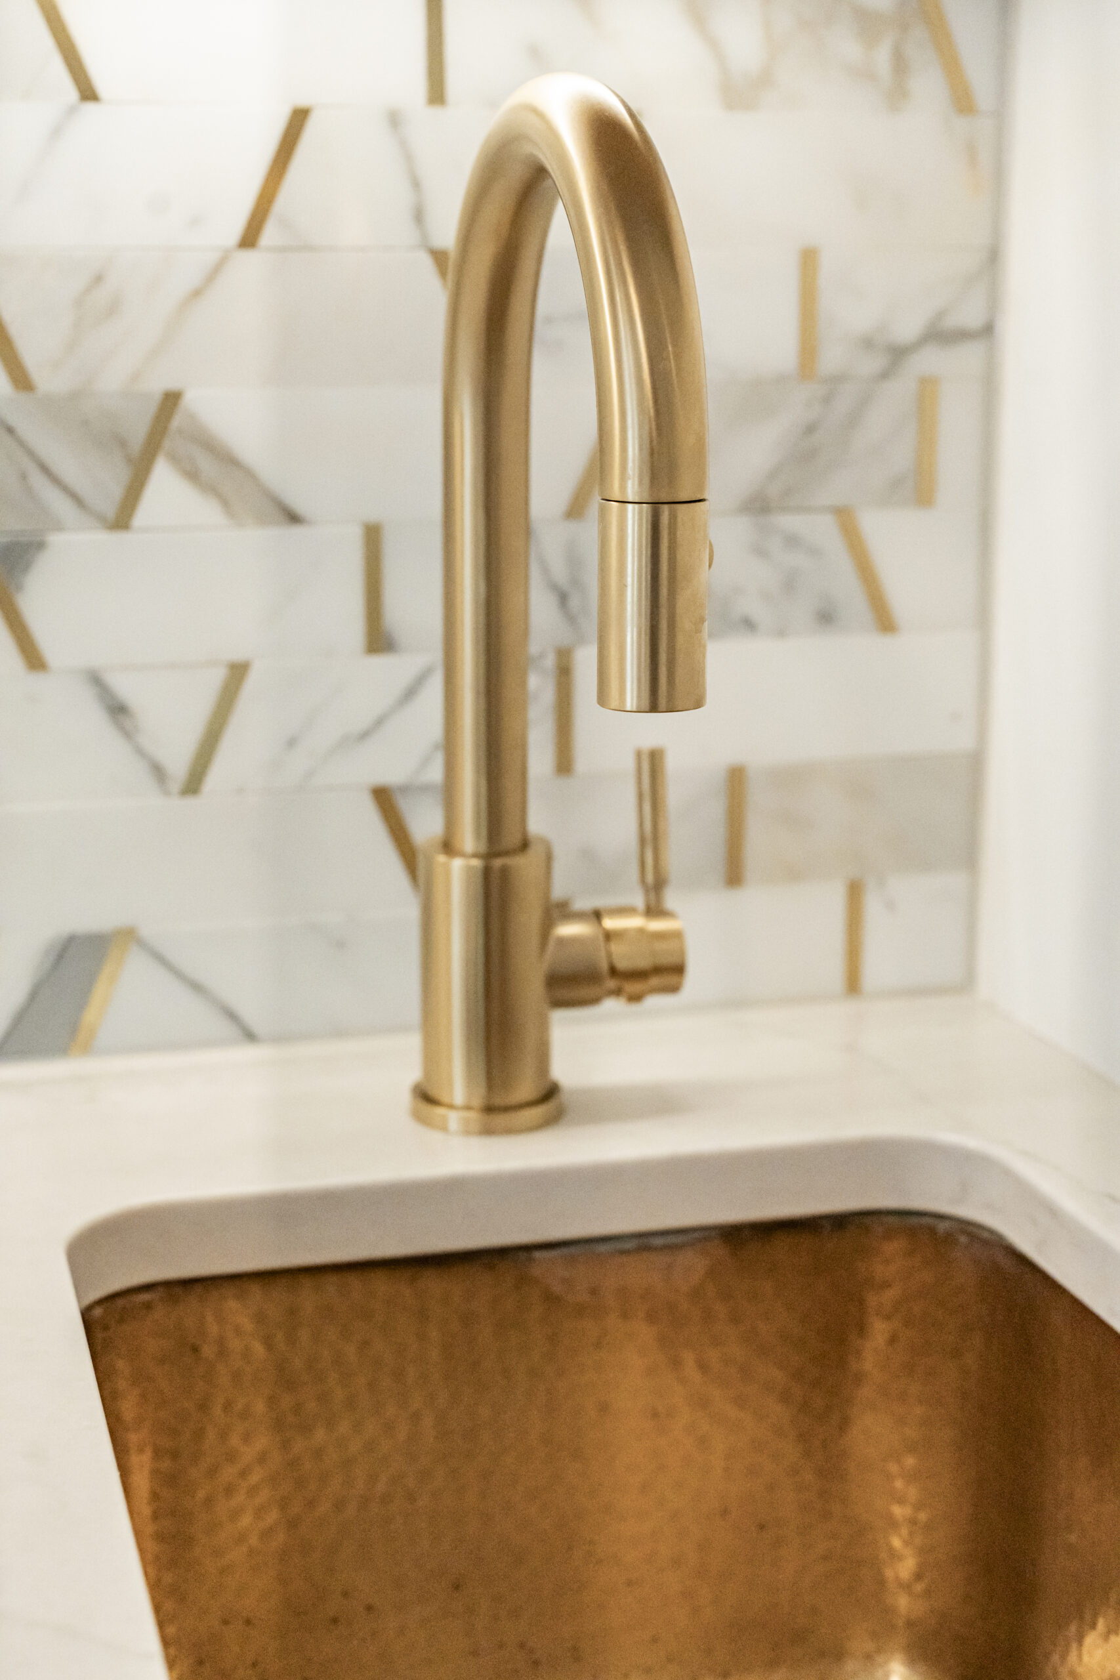
This Upper Arlington, Ohio kitchen and interior renovation brings together timeless design, custom craftsmanship, and thoughtful functionality to create a home that feels both welcoming and beautifully connected. At the heart of the project, J.S. Brown & Co. completely reimagined the kitchen with custom white perimeter cabinetry, a richly stained white oak island, and elegant quartz countertops. Satin brass accents throughout the cabinetry, lighting, plumbing fixtures, and custom range hood add warmth and character, while concealed appliances and tailored storage solutions maintain a clean, cohesive aesthetic.
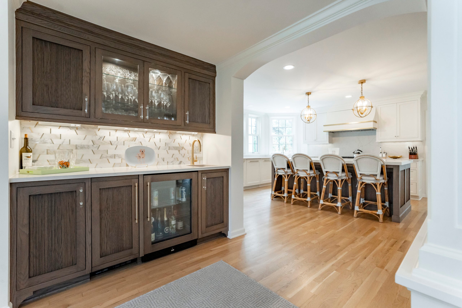
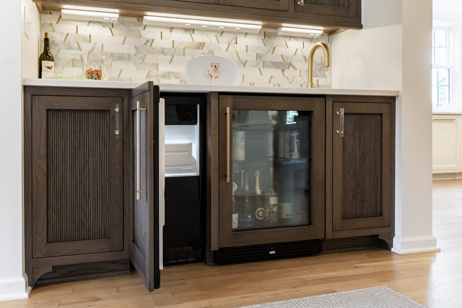
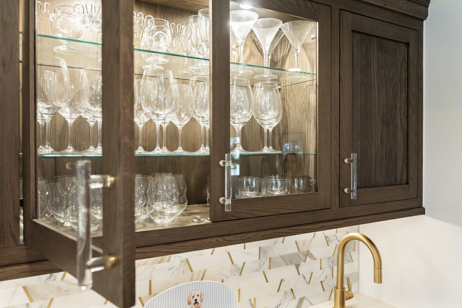
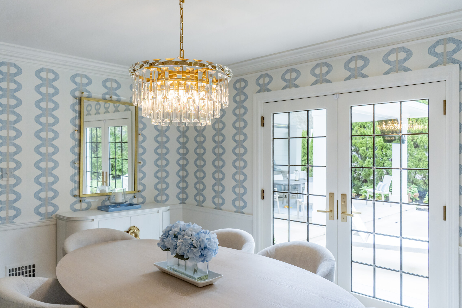
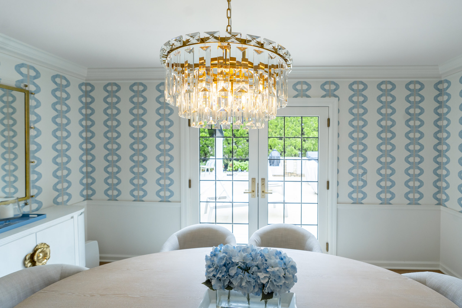
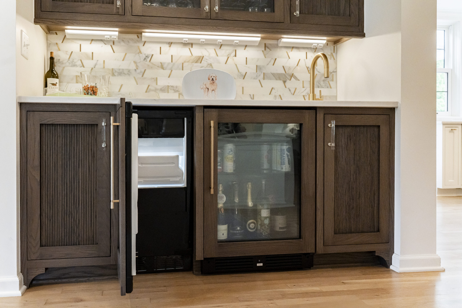
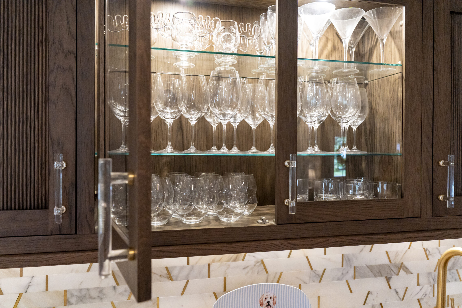
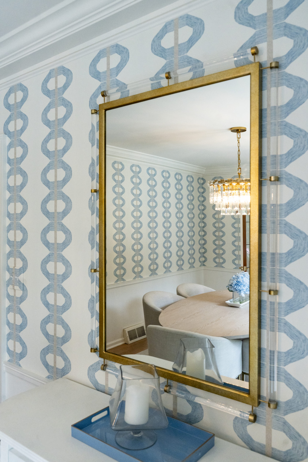
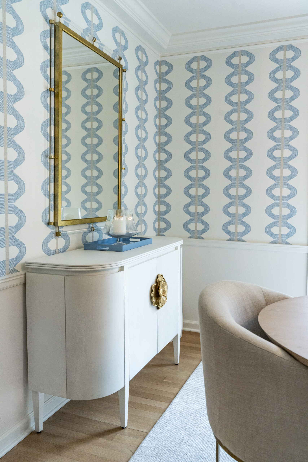
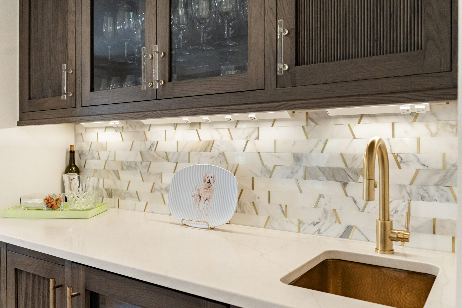
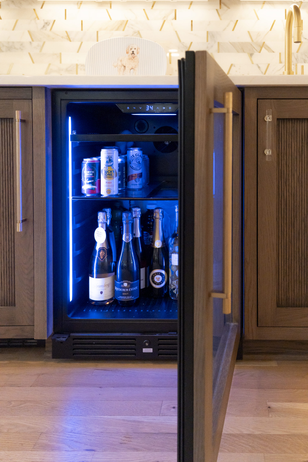
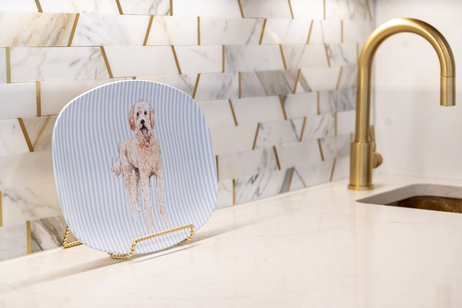
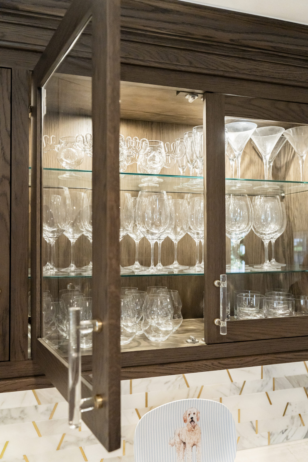
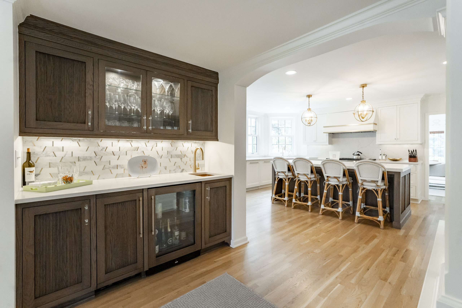
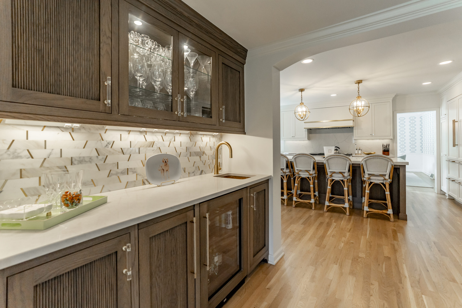
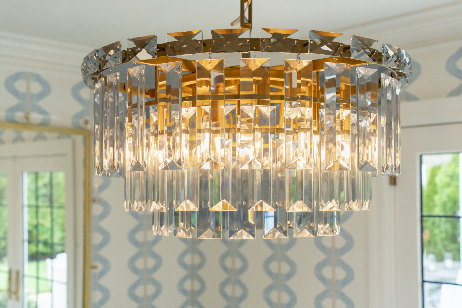
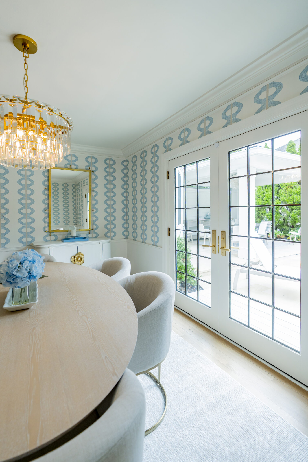
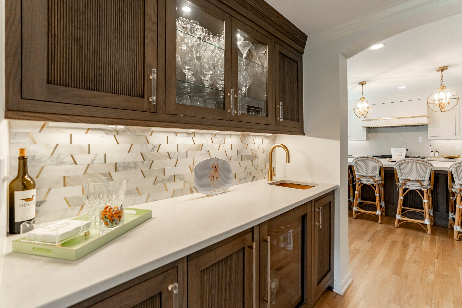
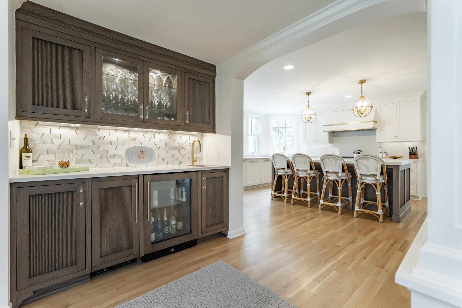
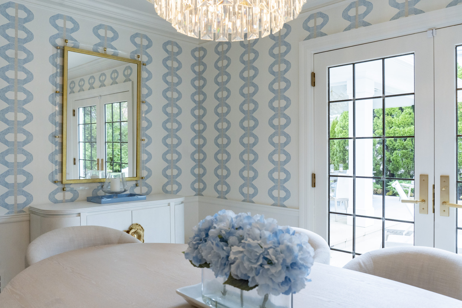
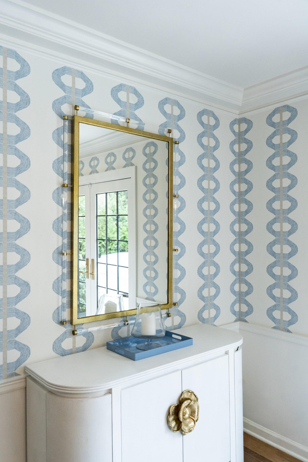
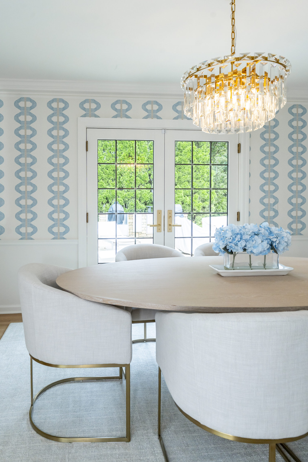
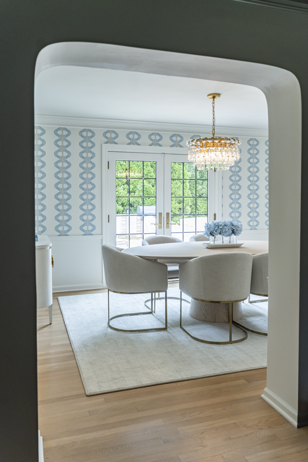
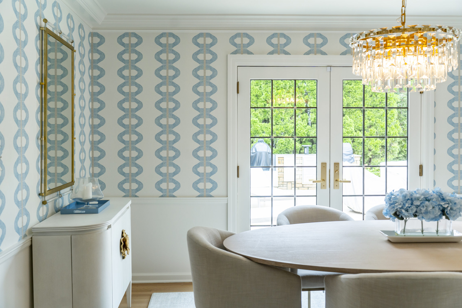
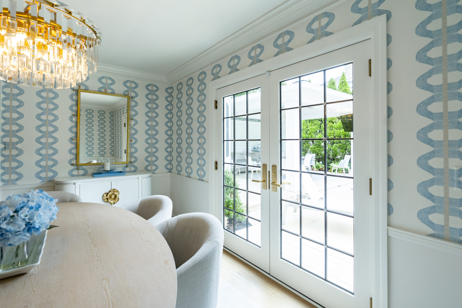
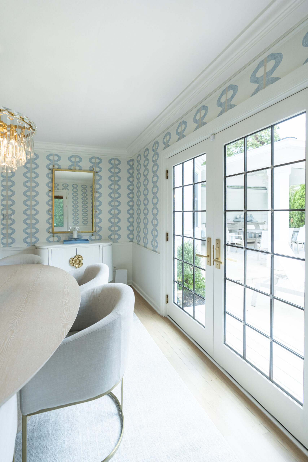
Beyond the kitchen, the renovation transformed an existing side entry, garage access, and pantry area into a more purposeful collection of spaces, including a mudroom, dedicated pantry, and custom wet bar. The wet bar carries the kitchen’s distinctive material palette through stained white oak cabinetry and custom reeded door panels, creating a seamless transition between spaces. Thoughtful architectural updates, including an enlarged opening between the dining and living rooms, new French doors in the dining area, and refinished hardwood flooring throughout the first floor, help bring greater continuity to the home.
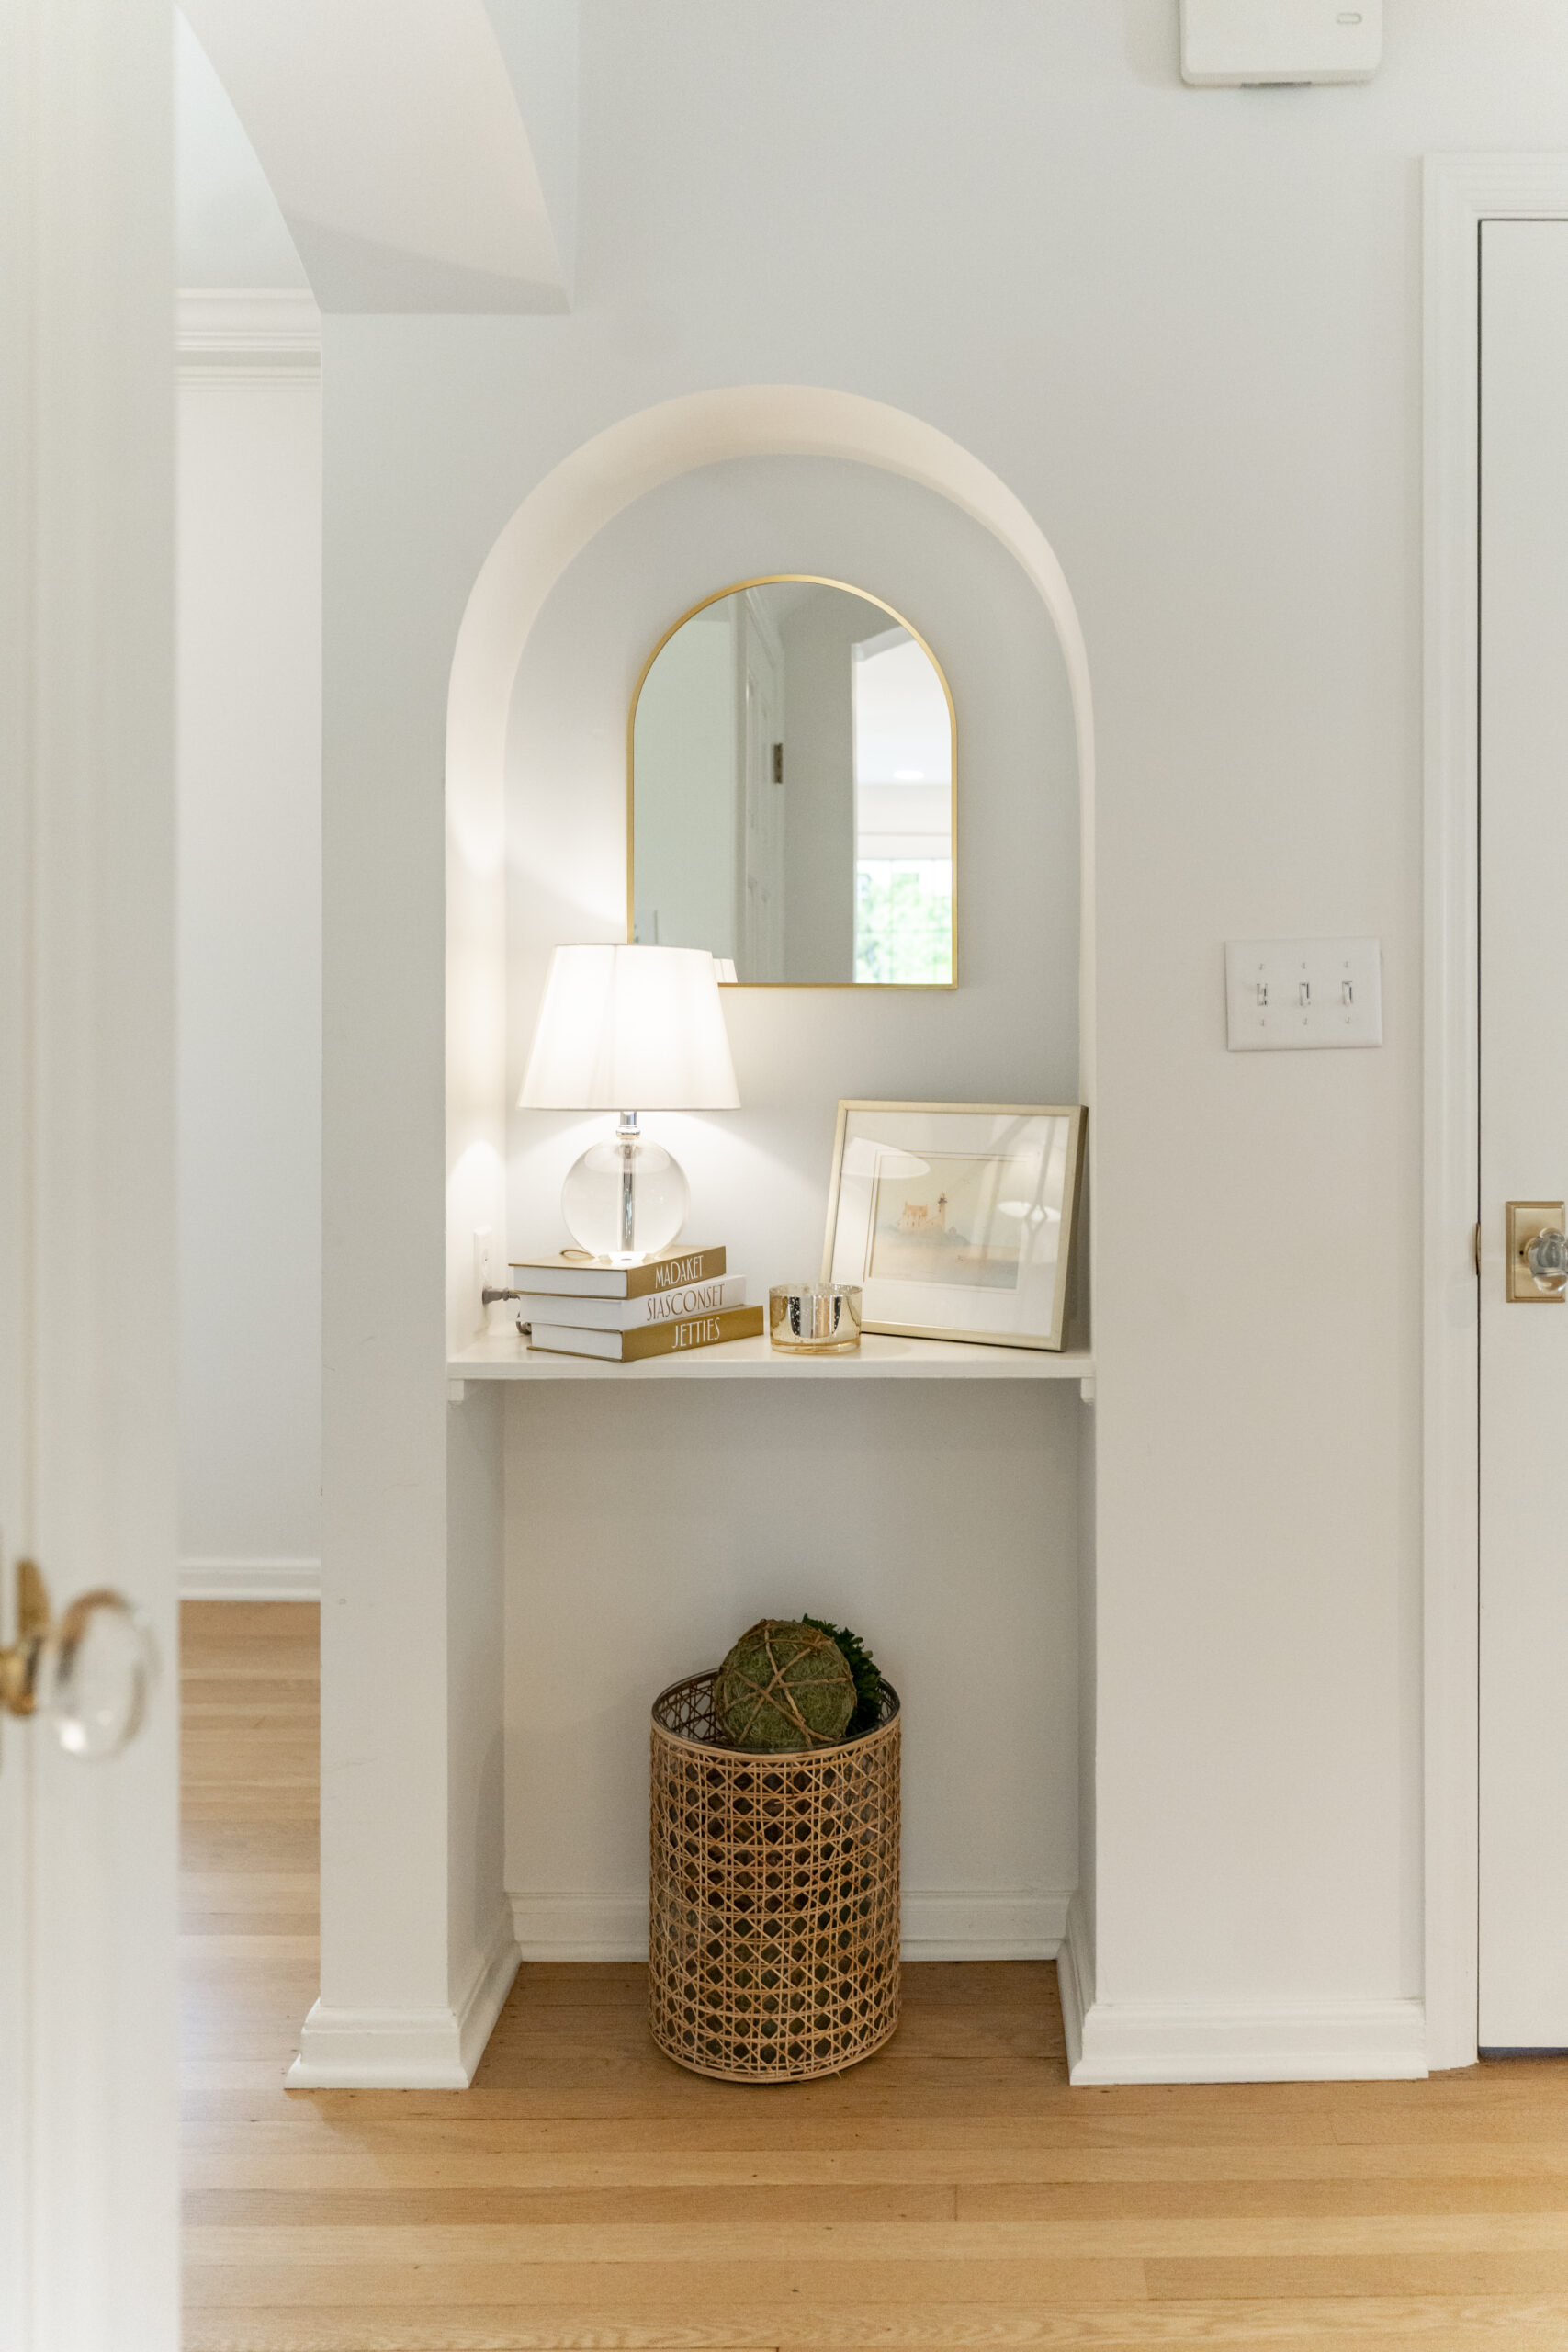
Additional updates to the powder room, living room lighting, and staircase finishes complement the larger transformation without sacrificing the home’s established character. The result is an Upper Arlington kitchen remodel and interior renovation that balances refined details with practical improvements, creating spaces designed to support the homeowners’ daily routines, gatherings, and years of enjoyment.
Scope of Work
Client Testimonials
Ready To Get Started?
Transforming homes. Enhancing lives. Always exceptional.
Great design starts with great questions—and a conversation. During your complimentary Discovery Call, we’ll discuss your ideas, budget goals, and timeline and guide you through the first steps of our design-build process.