Job No. 20086
Project Details
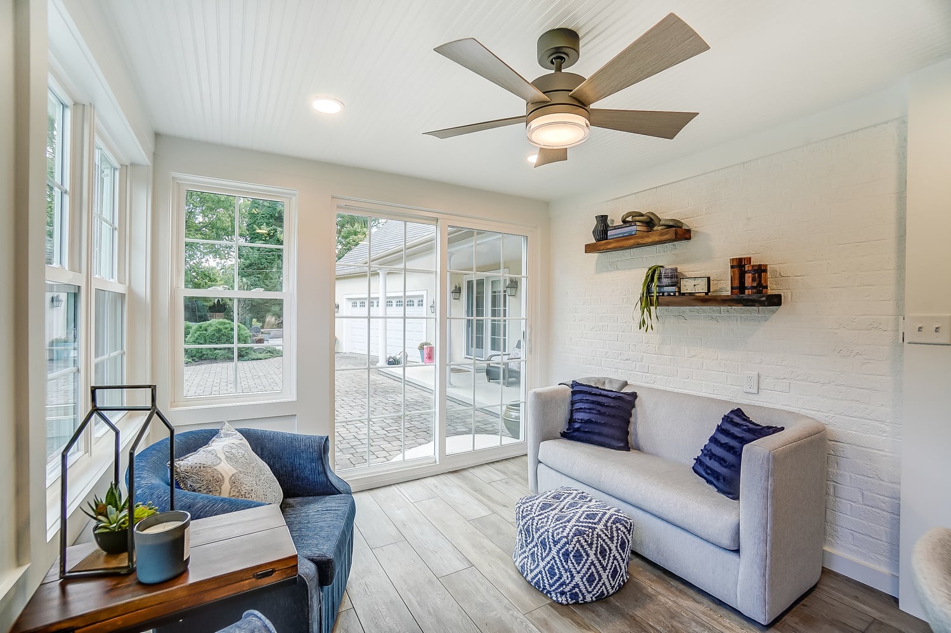
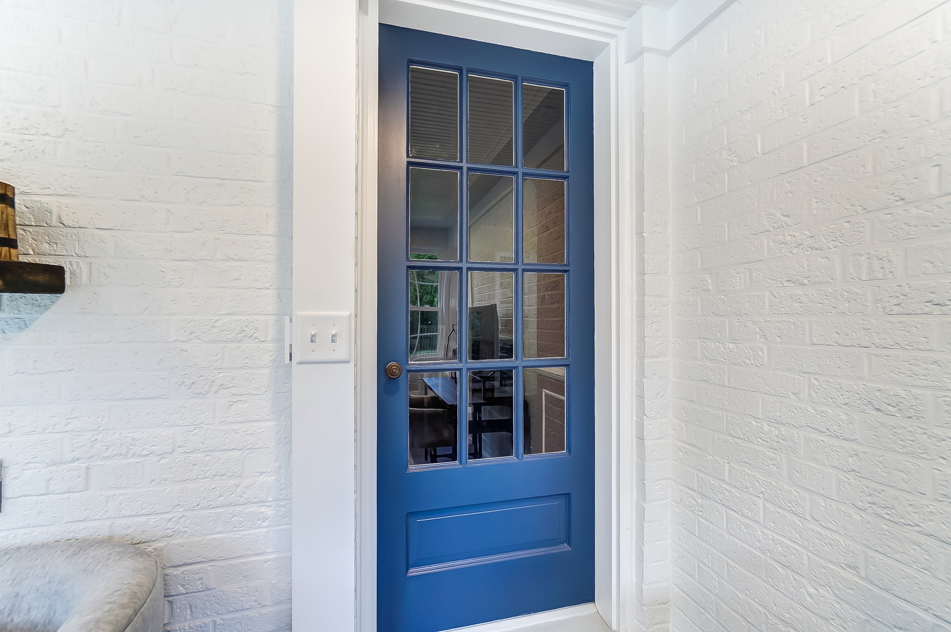
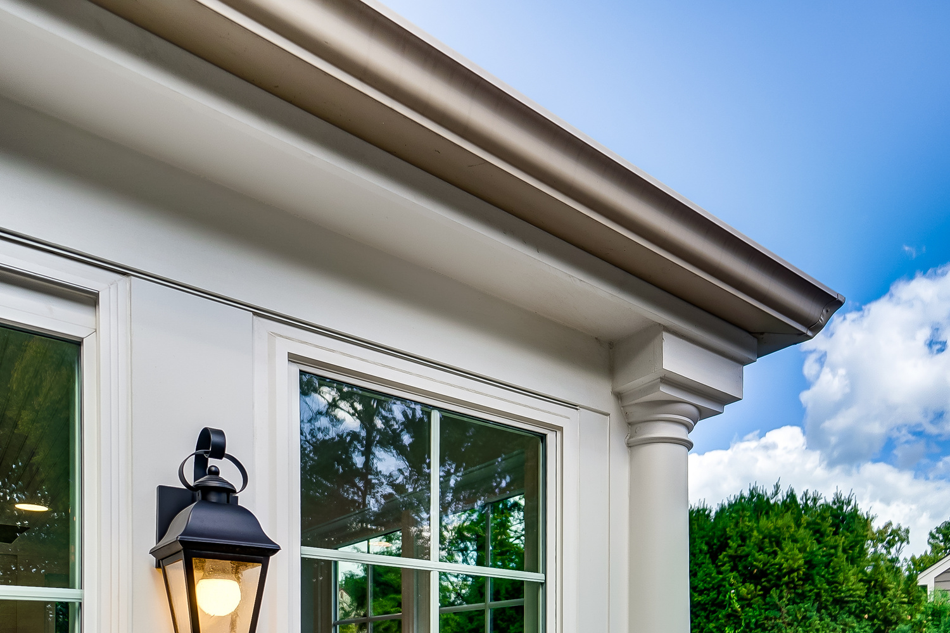
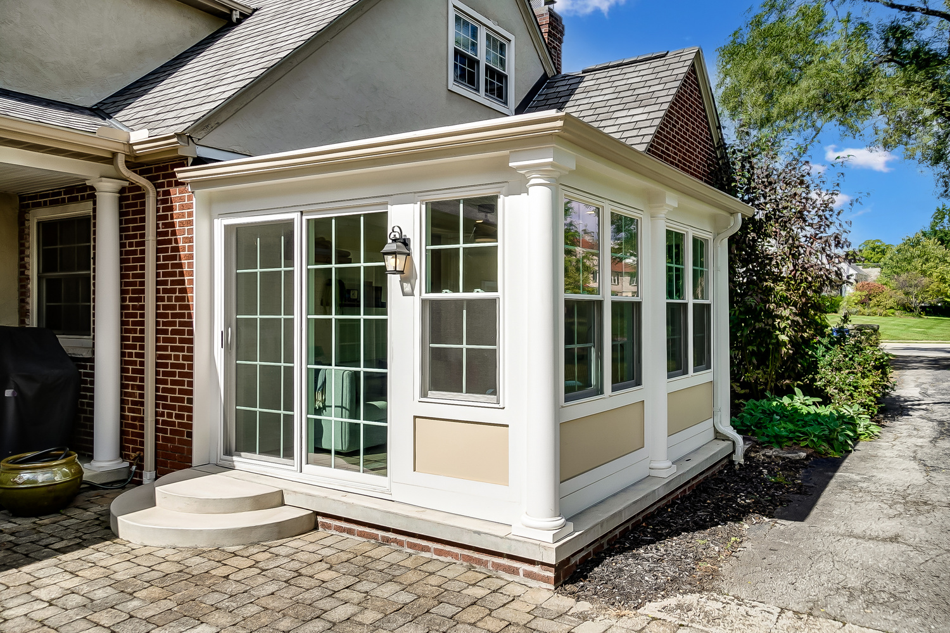
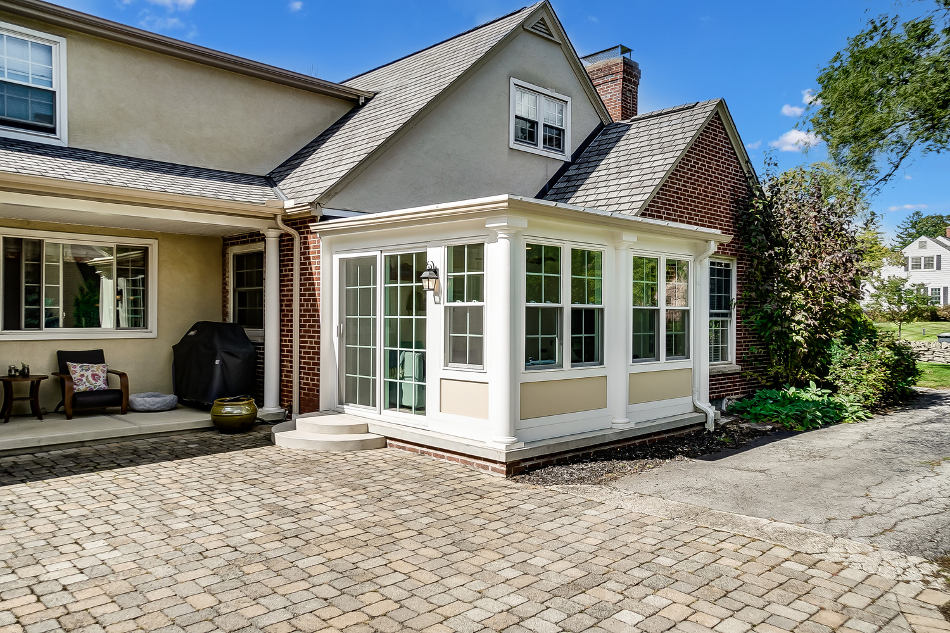
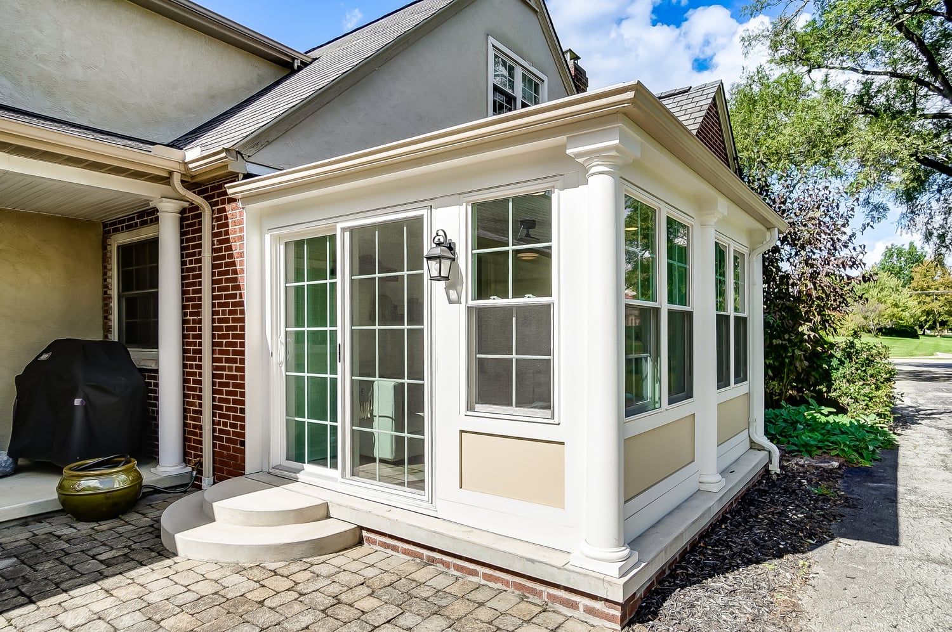
This sunroom project in Upper Arlington, Ohio, brought new life and functionality to the home while maintaining its classic architectural charm. Designed to seamlessly blend with the existing structure, this elegant space features expansive windows, crisp white trim, and timeless exterior detailing. Inside, the sunroom offers a cozy yet airy retreat with painted brick walls, durable wood-look flooring, and ample natural light—perfect for year-round relaxation or productivity. Every detail of this project was thoughtfully designed and skillfully executed by the J.S. Brown & Co. team to enhance both beauty and livability.





Scope of Work
Client Testimonials
Ready To Get Started?
Transforming homes. Enhancing lives. Always exceptional.
Great design starts with great questions—and a conversation. During your complimentary Discovery Call, we’ll discuss your ideas, budget goals, and timeline and guide you through the first steps of our design-build process.