Job No. 25013
Project Details
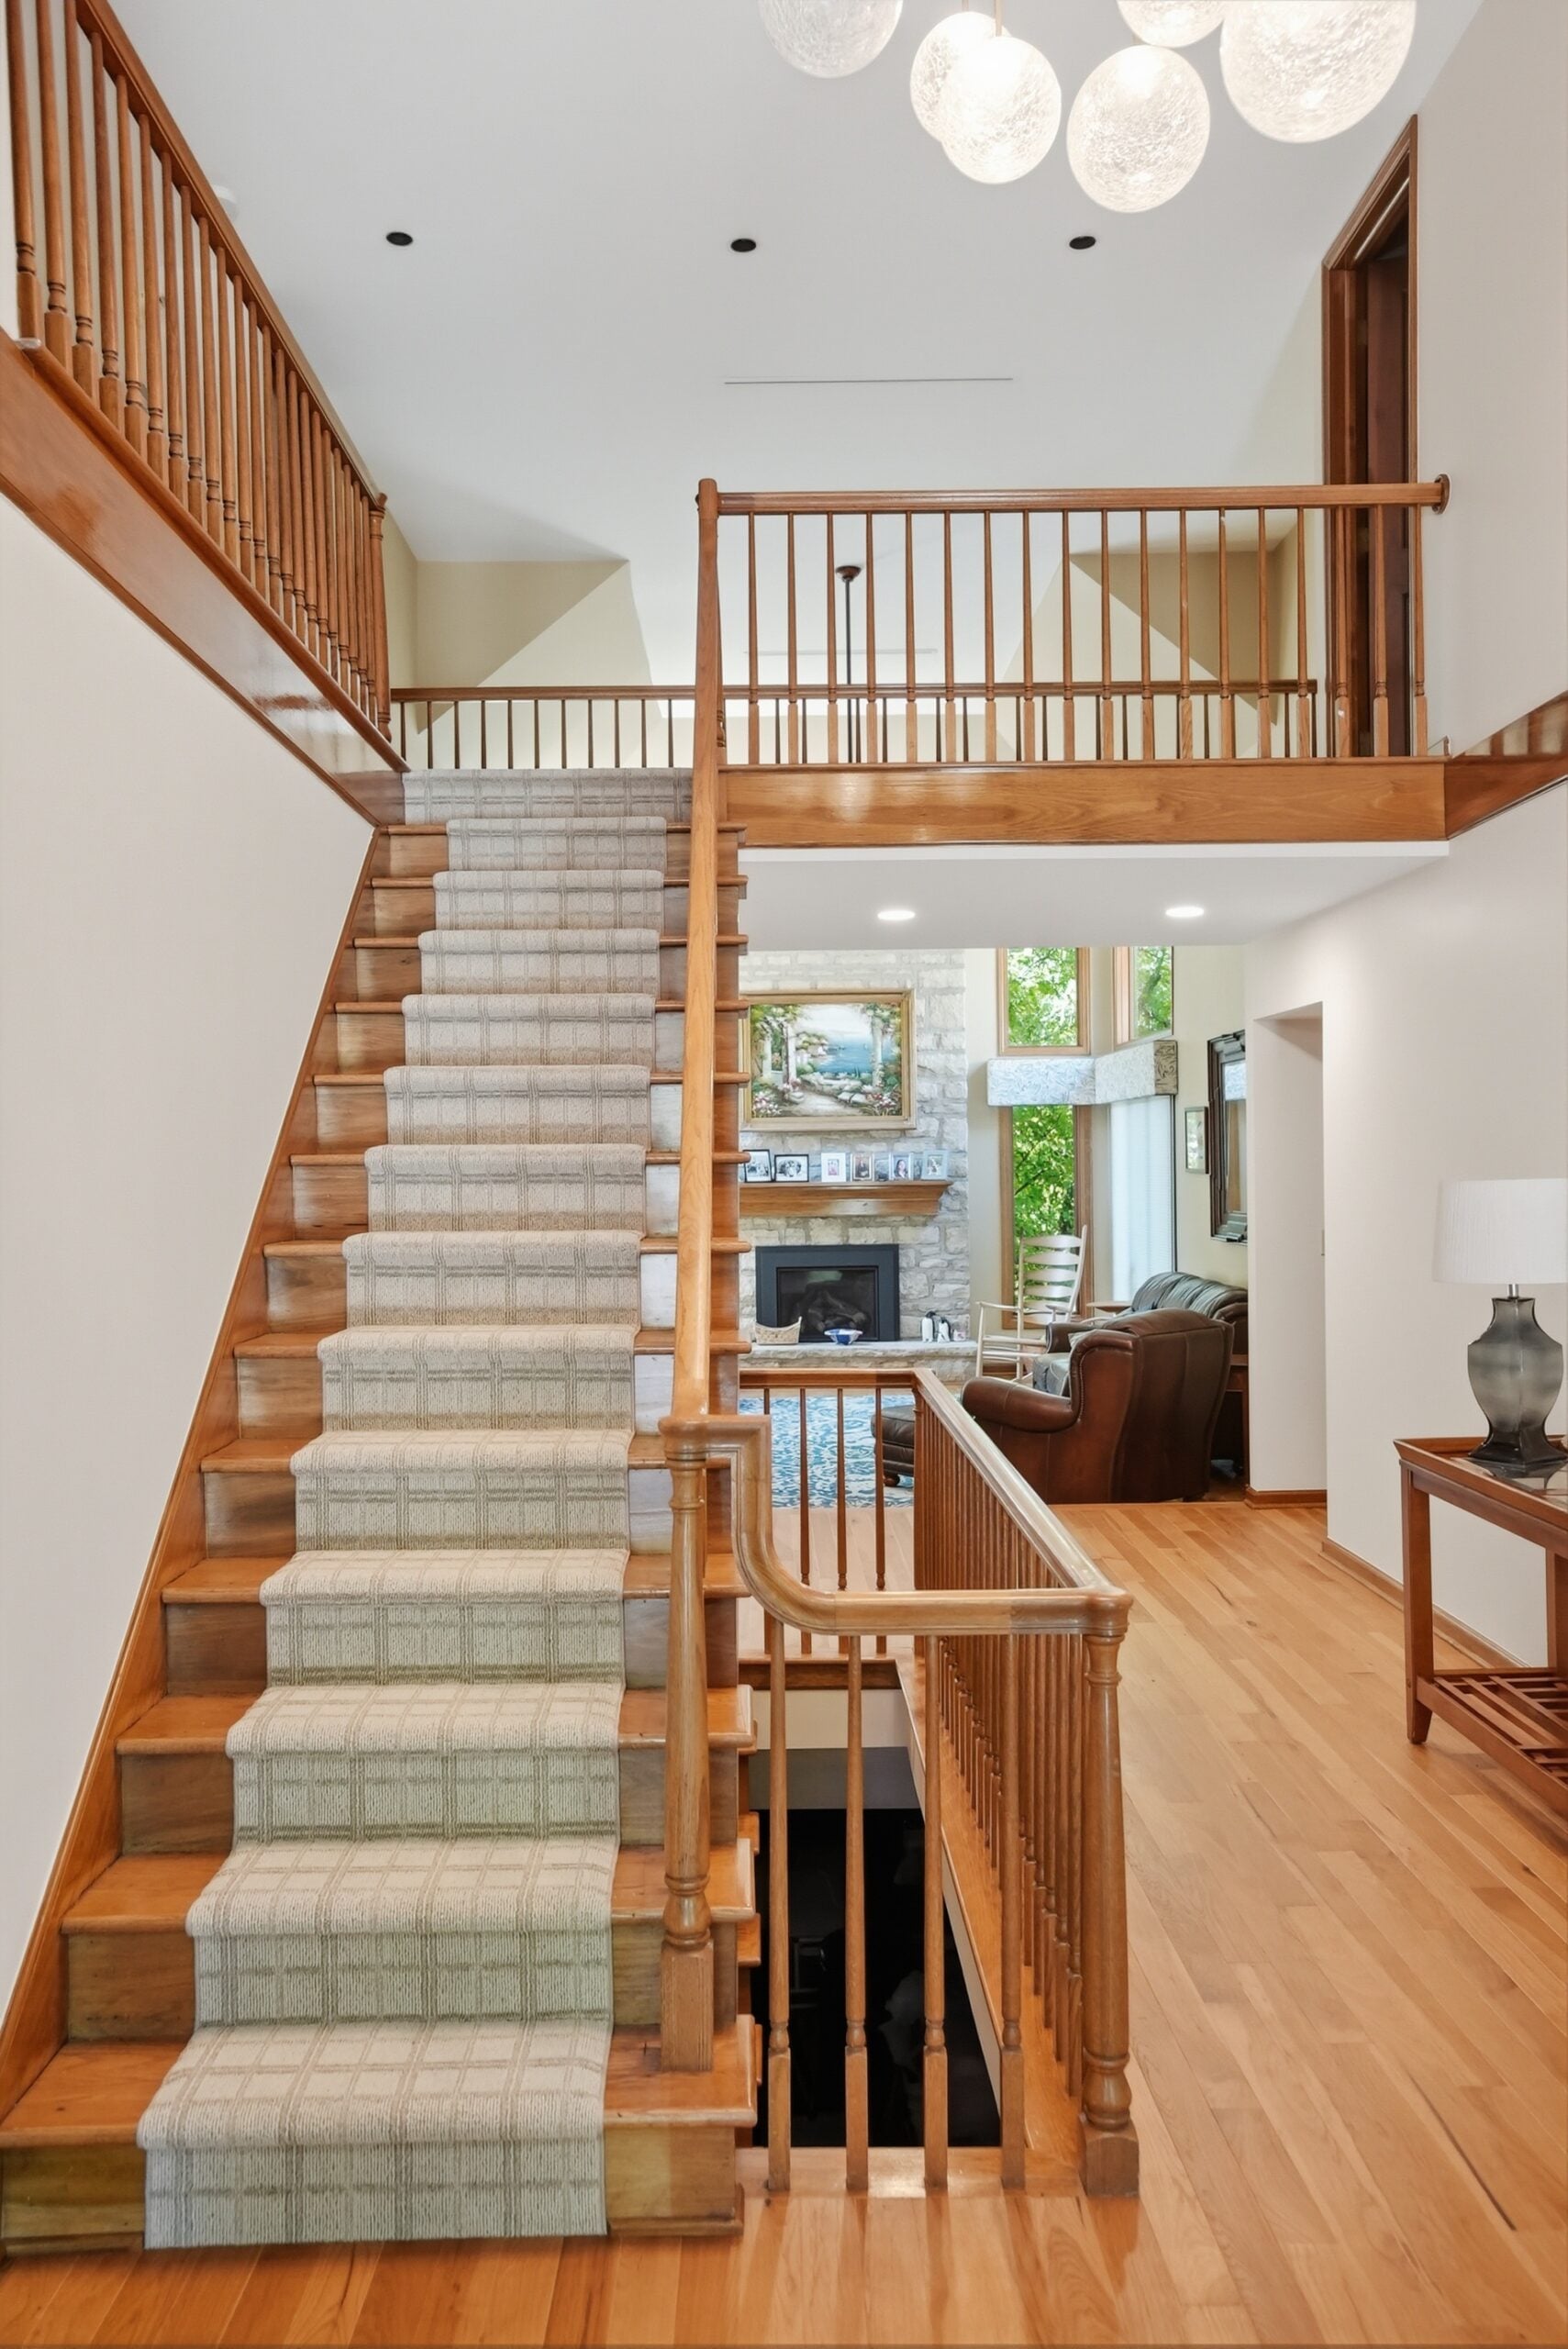
This Upper Arlington interior renovation was designed to bring greater beauty, functionality, and cohesion to the home’s primary living spaces while preserving the character and warmth that made the home special. Thoughtfully selected materials, custom cabinetry, natural wood details, and carefully layered lighting work together to create a refined yet highly livable environment tailored to the homeowners’ everyday routines and entertaining needs.
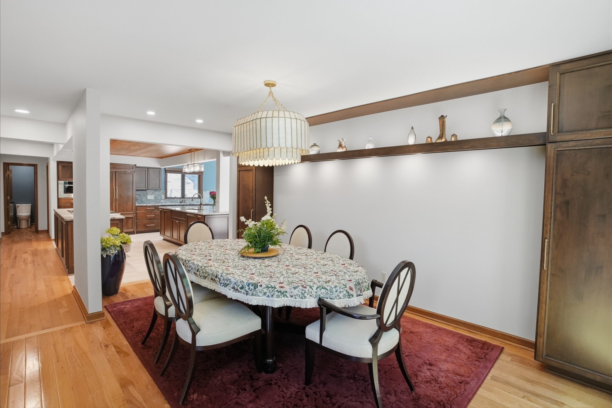
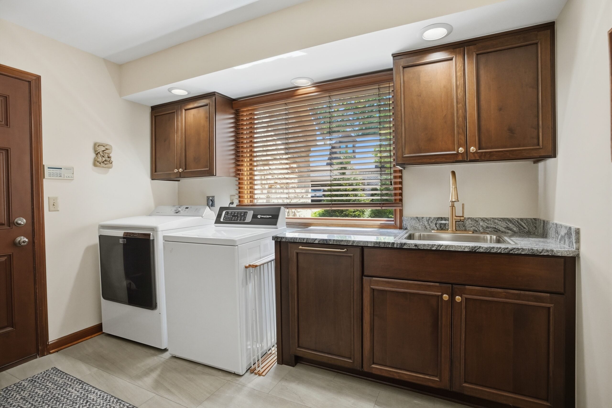
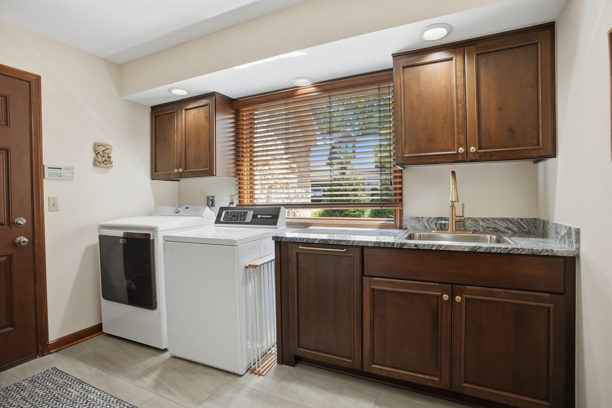
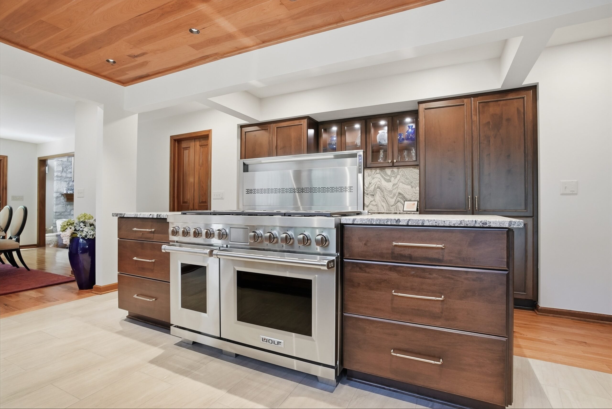
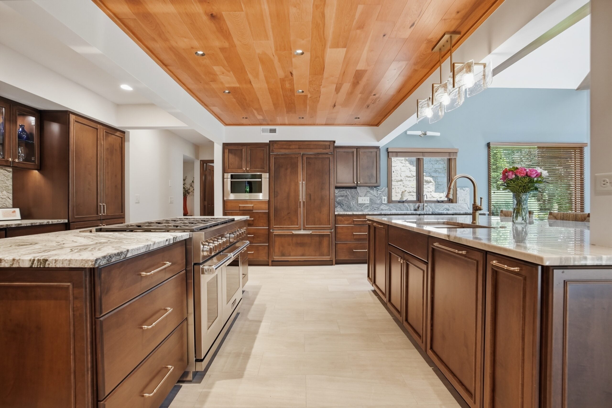
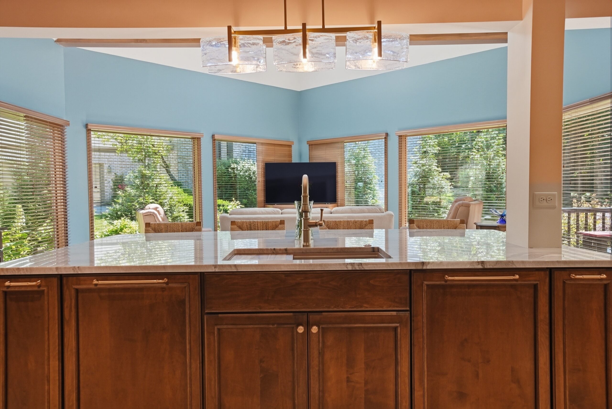
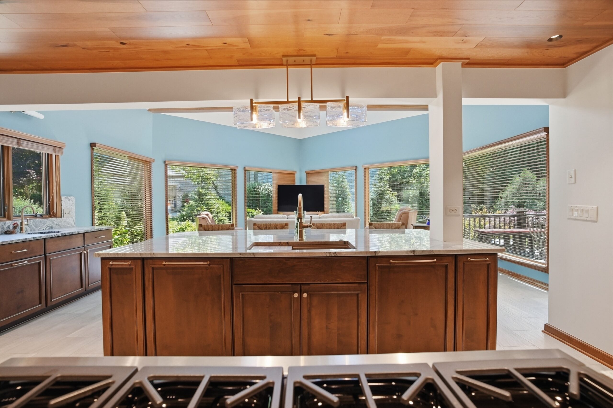
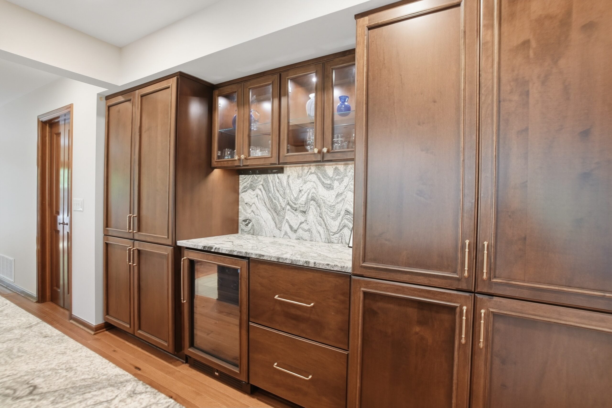
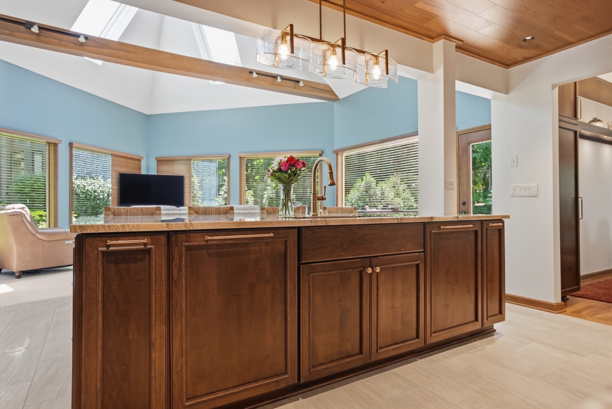
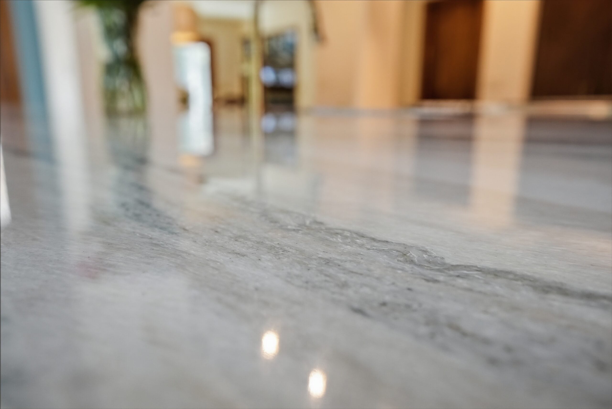
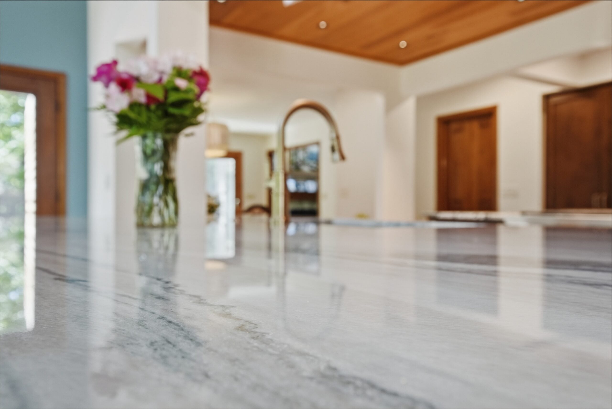
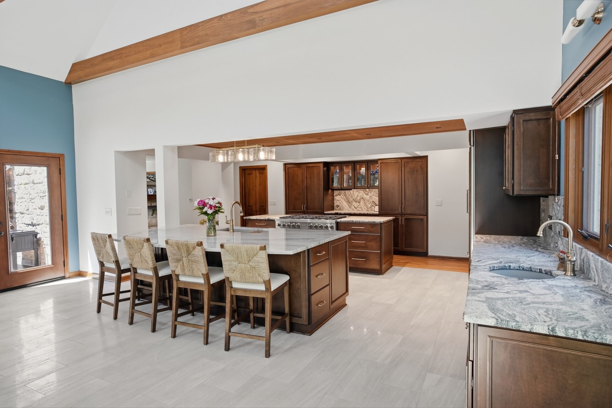
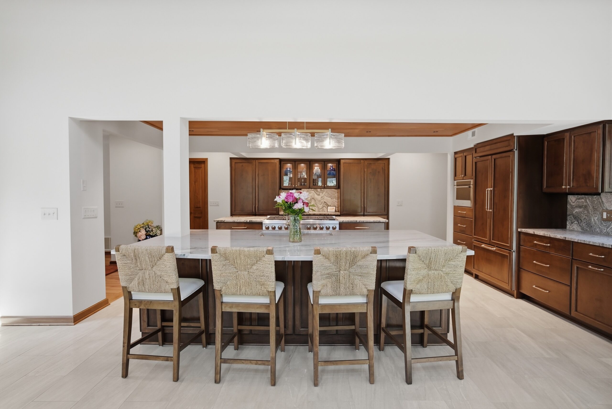
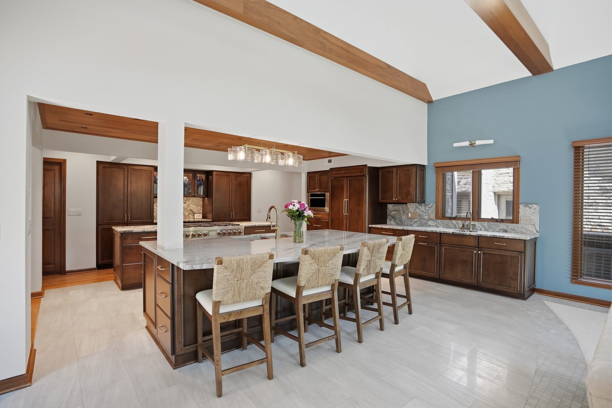
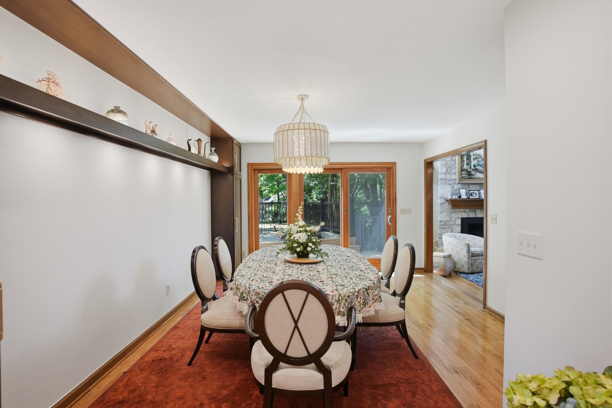
At the heart of the renovation is a spacious, highly functional kitchen featuring custom cabinetry, expansive islands, premium appliances, natural stone surfaces, and a dramatic wood ceiling detail that helps define the open-concept living space. Nearby, the dining area was refreshed with custom architectural features and integrated display shelving, while the laundry room received upgraded storage and utility enhancements.
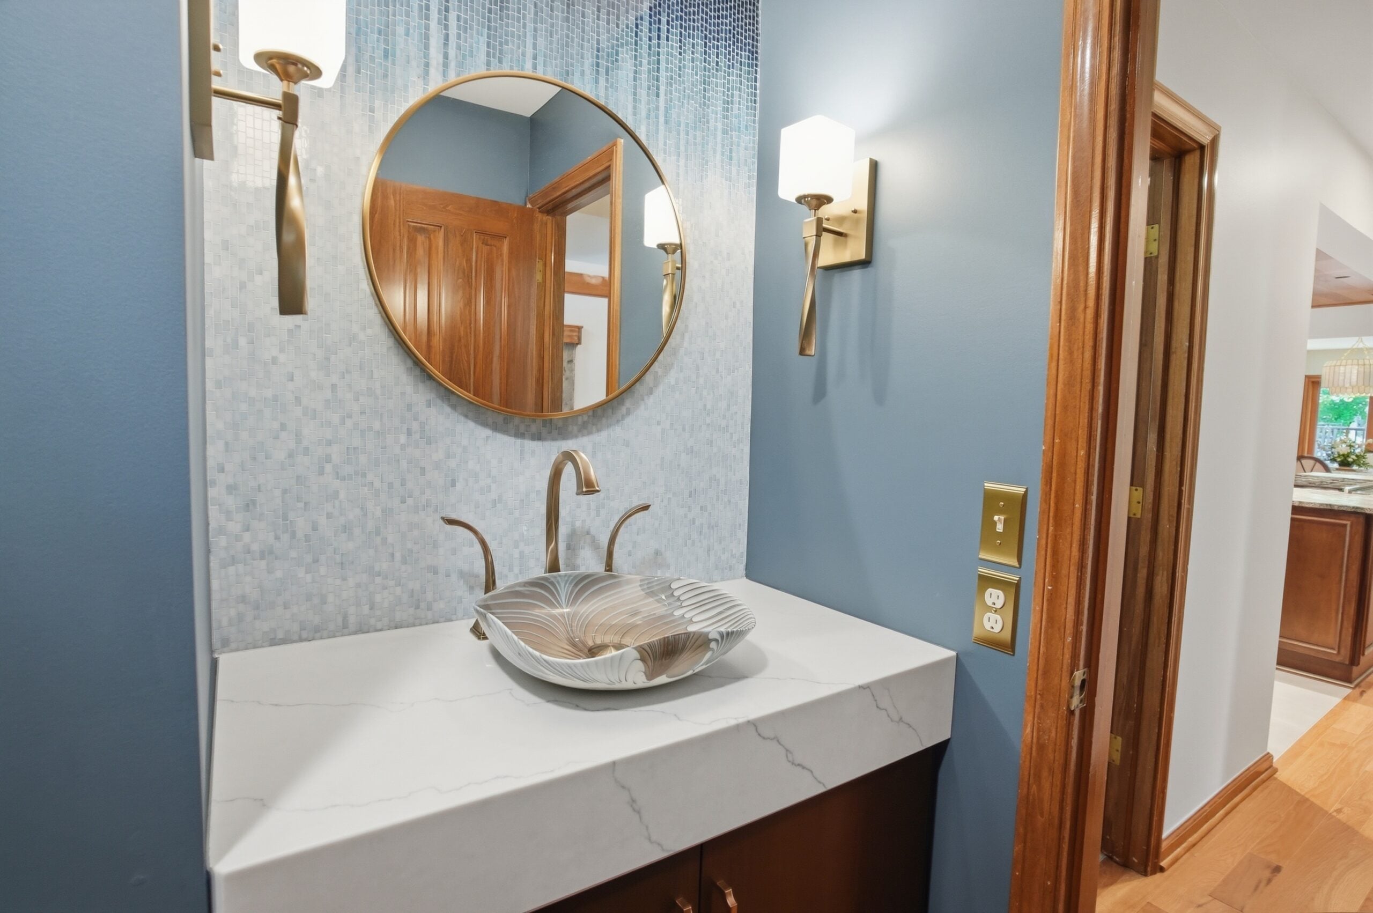
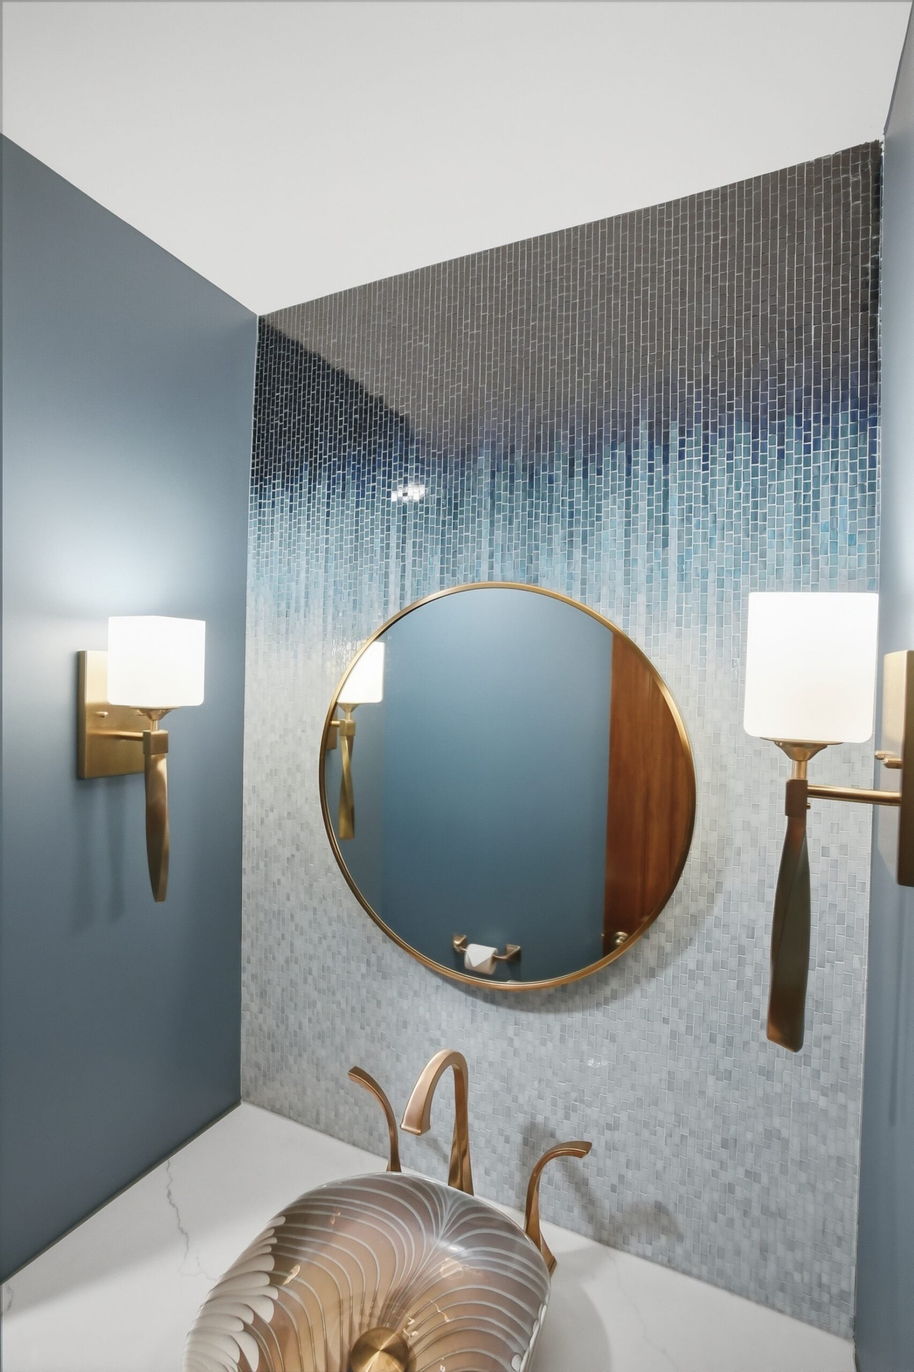
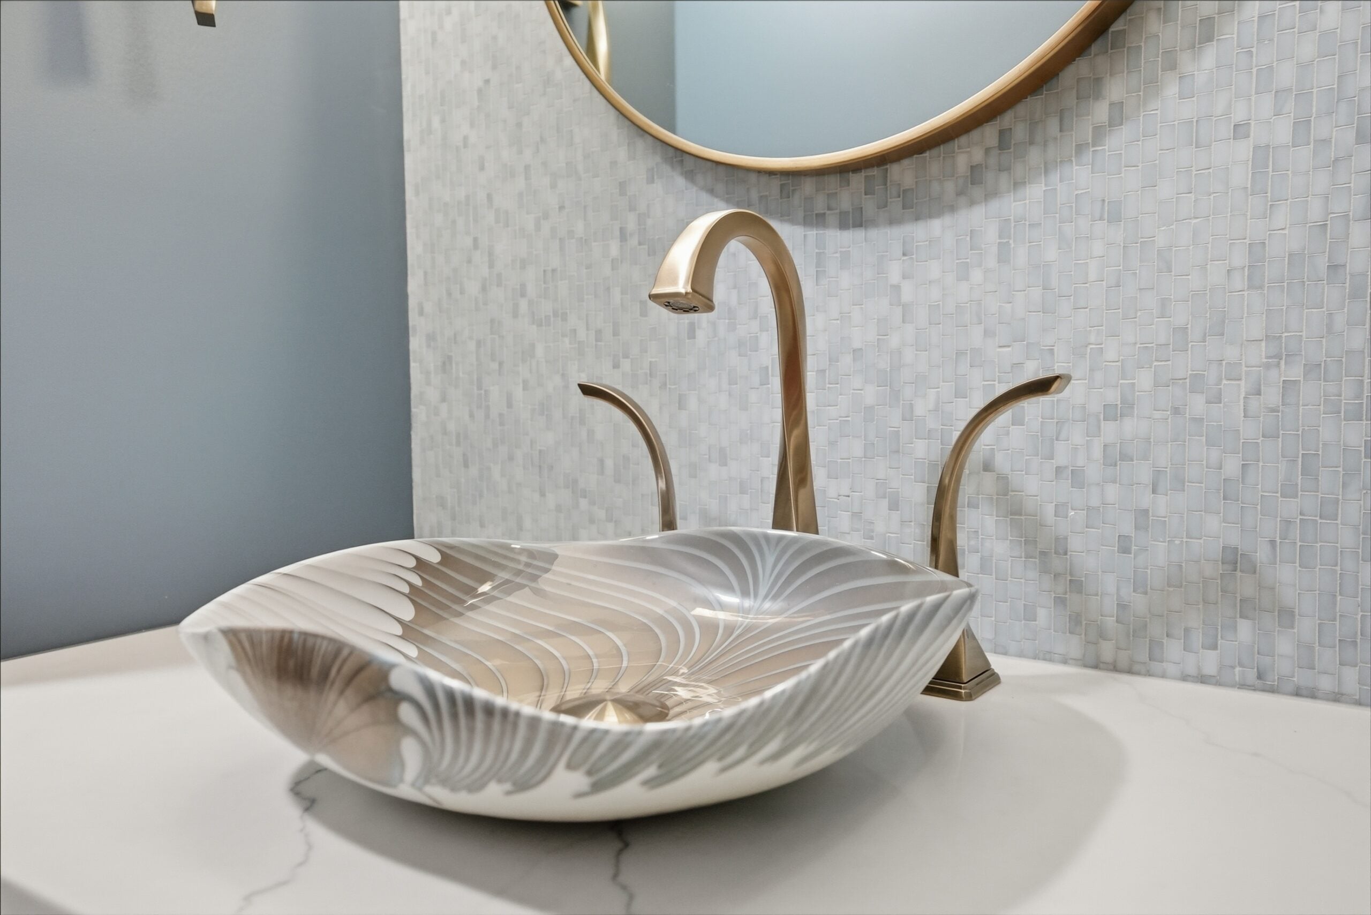
The true focal point of the project, however, is the custom powder room. A sculptural vessel sink, quartz vanity, textured mosaic feature wall, round brass mirror, and elegant lighting create a jewel-box experience that delivers a memorable design moment for both homeowners and guests. This thoughtfully executed space demonstrates how even a small room can become one of the most impactful features in a home.
As a leading remodeling contractor serving Upper Arlington, Ohio, J.S. Brown & Co. partnered closely with the homeowners to create spaces that balance craftsmanship, functionality, and timeless design—resulting in a home that feels elevated, welcoming, and uniquely personal.
Scope of Work
Client Testimonials
Ready To Get Started?
Transforming homes. Enhancing lives. Always exceptional.
Great design starts with great questions—and a conversation. During your complimentary Discovery Call, we’ll discuss your ideas, budget goals, and timeline and guide you through the first steps of our design-build process.